Central Congregational Church
Also known as: Phase IV--East Dallas DAL/DA 96

Why it's listed
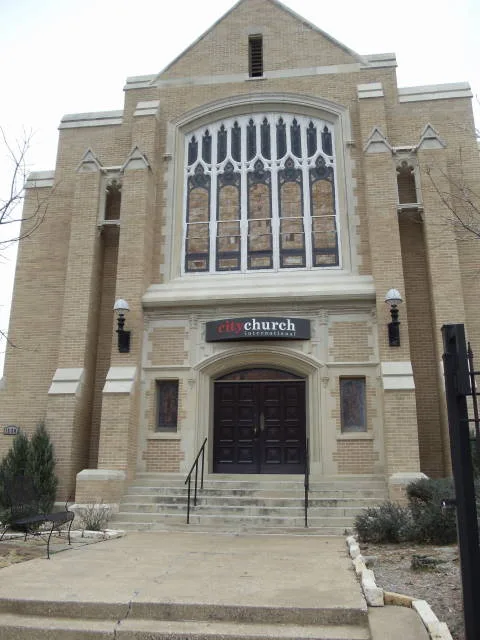
Built in 1920 at 1530 N. Carroll Avenue in East Dallas, this brick church was constructed for the Central Congregational Church congregation, which had organized in 1902 as growth spread east of downtown. The one-story sanctuary has a gabled roof, cast-stone detailing, paired buttresses flanking the entrance, and a stepped parapet. Its most distinctive feature is a large stained-glass window set in a segmental arch above the entrance, unusual for a Gothic Revival building. Side walls have four tall windows with stained glass and cast-stone tracery. A two-story Sunday School wing at the rear gives the building an L-shaped plan and repeats the buttress detailing in a more modest form. The congregation sold the building in 1956 and moved north; it later became a Methodist church. Only the modern entrance doors are noted as significant alterations. The property was listed for its architecture, as a locally notable and well-preserved Gothic Revival church in East Dallas.
Significance in brief: The nomination argues the church is an outstanding local example of early 20th-century Gothic Revival architecture under Criterion C. Few Gothic Revival churches in East Dallas retain their integrity as well. Its large stained-glass window under a segmental arch, cast-stone traceries, buttresses and strong vertical emphasis are noted as characteristic features.
Machine-generated summary. This summary was generated by a language model from the official nomination document and has not been reviewed line by line by an editor. It may contain errors. Check the source document before relying on any detail. Source: nomination document (PDF) · National Archives catalog entry. NRHP reference 95000307, listed March 23, 1995. Summary generated October 2026 (model claude-sonnet-5-5, prompt v1.0-2026-10-29, confidence high).
Key facts
| Address | 1530 N. Carroll, Dallas |
|---|---|
| County | Dallas County |
| Listed | March 23, 1995 |
| Reference number | 95000307 |
| Resource type | Building |
| Period of significance | 1920 |
| Architectural style | Late 19th and 20th Century Revivals: Late Gothic Revival |
| Criteria |
|
| Areas of significance | Architecture |
| Level of significance | Local |
| Status (as stated in the nomination) | Described as well maintained and little changed since 1920, apart from modern metal-and-glass entrance doors. It is currently in religious use. |
| Acreage | 0.9 |
| Coordinates | 32.80220, -96.77890 (NPS GIS) |
What listing means for this property
Religious properties are listed for their architectural or historical significance, not their religious use. Listing is honorary and does not restrict the congregation's use of the building. The federal rehabilitation credit is generally unavailable unless part of the building is income-producing; some state programmes and preservation grants do cover religious buildings. Federal funding or permits trigger Section 106 review.
General information, not legal or tax advice. Rules change; confirm with your State Historic Preservation Office or a qualified adviser.
Sources and further reading
- National Park Service, National Register of Historic Places database (snapshot May 2026), reference 95000307.
- Nomination form (PDF, National Archives) — catalog entry
- Wikipedia article (used for cross-checking only; text not reproduced here)
- Wikidata Q5060635
- This listing as JSON
Last updated October 2026. Found an error? See the editorial policy for how to report it.