Sacred Heart Catholic Church and School

Why it's listed
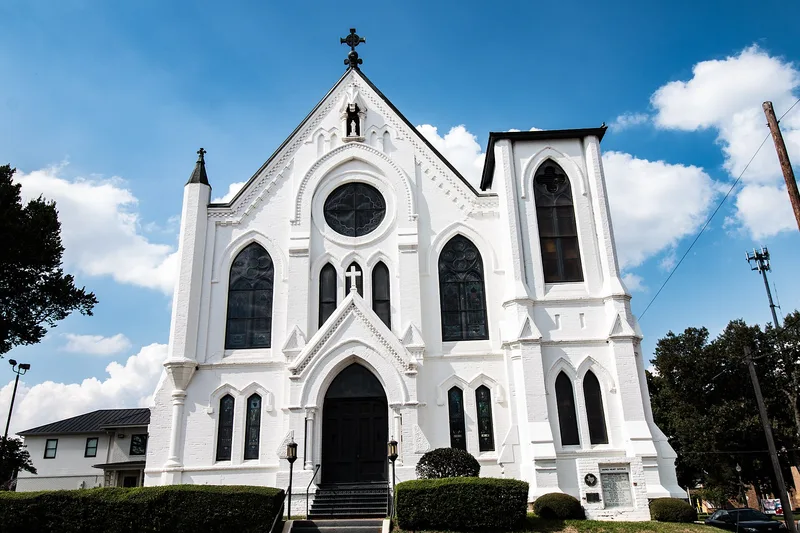
Sacred Heart Catholic Church in Palestine, Texas, was built between 1890 and 1893 to replace an earlier church, St. Joseph's, destroyed by fire in May 1890. Architect Nicholas J. Clayton designed it in the High Victorian Gothic Revival style. Its walls are made of hand-molded bricks fired on the site from mud hauled fifteen miles. The church has a gabled front, stepped buttresses, stained glass windows, an octagonal turret and a square bell tower. Funds for a planned upper tower stage and spire ran out, so it was never completed. Inside, one open space is unified by pine and oak woodwork. Next to it stands St. Mary's Academy, a two-story brick girls' school built in 1901 with Gothic detailing echoing the church. The nomination describes the church as the only surviving example of Clayton's Victorian Gothic work in east Texas. It is also notable as a large Catholic institution, serving a congregation of more than one thousand.
Significance in brief: The nomination calls the church an excellent example of High Victorian Gothic Revival, with detailing in locally made brick that shows Clayton's skill. It is described as the only remaining example of Clayton's Victorian Gothic design in east Texas. Together with St. Mary's Academy it forms the core of a Catholic complex in a largely Protestant region.
Machine-generated summary. This summary was generated by a language model from the official nomination document and has not been reviewed line by line by an editor. It may contain errors. Check the source document before relying on any detail. Source: nomination document (PDF) · National Archives catalog entry. NRHP reference 79002909, listed December 6, 1979. Summary generated October 2026 (model claude-sonnet-5-5, prompt v1.0-2026-10-29, confidence high).
Key facts
| Address | 503 N. Queen St., Palestine |
|---|---|
| County | Anderson County |
| Listed | December 6, 1979 |
| Reference number | 79002909 |
| Resource type | Building |
| Period of significance | 1890-1893 |
| Architect / builder | Nicholas J. Clayton, Architect; built by the Palestine firm of Burkitt and Palmer |
| Architectural style | High Victorian Gothic Revival |
| Areas of significance | Architecture |
| Level of significance | State |
| Status (as stated in the nomination) | Listed as occupied and in religious use, in good condition and described as unaltered on its original site; the planned third stage and spire of the tower was never built. |
| Acreage | 0.9 |
| Within district | Palestine New Town Commercial Historic District |
| Coordinates | 31.76276, -95.63461 (NPS GIS) |
What listing means for this property
Religious properties are listed for their architectural or historical significance, not their religious use. Listing is honorary and does not restrict the congregation's use of the building. The federal rehabilitation credit is generally unavailable unless part of the building is income-producing; some state programmes and preservation grants do cover religious buildings. Federal funding or permits trigger Section 106 review.
General information, not legal or tax advice. Rules change; confirm with your State Historic Preservation Office or a qualified adviser.
Sources and further reading
- National Park Service, National Register of Historic Places database (snapshot May 2026), reference 79002909.
- Nomination form (PDF, National Archives) — catalog entry
- Wikipedia article (used for cross-checking only; text not reproduced here)
- Wikidata Q7397132
- This listing as JSON
Last updated October 2026. Found an error? See the editorial policy for how to report it.