Denby Building

Why it's listed
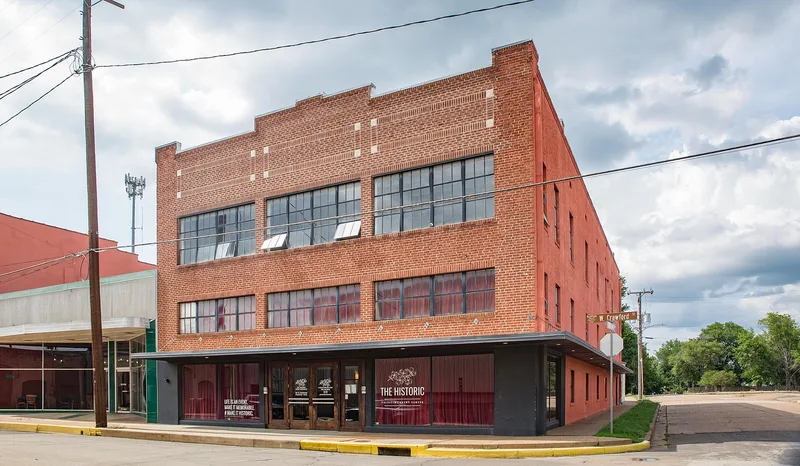
Standing at the northwest corner of West Crawford and North Magnolia Streets in downtown Palestine, this three-story red-brick building was designed by local architect Theodore S. Maffitt and built about 1935. It follows the 2-part commercial block form, with large plate-glass display windows at street level and rows of pivoting metal-sash windows above. A brick parapet with a stepped central section crowns the facade. The building housed the Denby Furniture Store from construction through the 1950s. Later alterations, including an aluminum facade covering and stucco on the east side, were removed during restoration, recovering much of its original look. Its significance lies in architecture. The plain, horizontal design reflects a 1930s move away from the ornate Italianate, Romanesque Revival and Queen Anne storefronts of Palestine's earlier commercial district. It is regarded as one of the city's premier 1930s examples of this common building type and is still in use today.
Significance in brief: It is nominated under Criterion C as an outstanding local example of a 2-part commercial block from the 1930s. Its restrained, simple design marks a shift away from Palestine's ornate turn-of-the-century storefronts. It is considered one of the best-preserved commercial properties downtown, and its 1980s restoration was among the most successful in the Main Street effort.
Machine-generated summary. This summary was generated by a language model from the official nomination document and has not been reviewed line by line by an editor. It may contain errors. Check the source document before relying on any detail. Source: nomination document (PDF) · National Archives catalog entry. NRHP reference 98000694, listed June 11, 1998. Summary generated October 2026 (model claude-sonnet-5-5, prompt v1.0-2026-10-29, confidence high).
Key facts
| Address | 201 W. Crawford St., Palestine |
|---|---|
| County | Anderson County |
| Listed | June 11, 1998 |
| Reference number | 98000694 |
| Resource type | Building |
| Period of significance | c. 1935 |
| Architect / builder | Maffitt, Theodore S. |
| Architectural style | Other: 2-Part Commercial Block |
| Criteria |
|
| Areas of significance | Architecture |
| Level of significance | Local |
| Status (as stated in the nomination) | In use and in good condition; the form notes a successful 1980s restoration and removal of later aluminum and stucco coverings. |
| Acreage | 0.9 |
| Within district | Palestine New Town Commercial Historic District |
| Coordinates | 31.76321, -95.63257 (NPS GIS) |
What listing means for this property
For an income-producing building, listing (individually or as a contributing building in a district) is the gateway to the 20% federal rehabilitation tax credit on qualified rehabilitation costs, often stackable with state credits. Work claiming the credit must follow the Secretary of the Interior's Standards and be approved in advance.
Listing does not restrict a private owner acting without federal money or permits; where federal funding or licensing is involved, Section 106 review applies.
General information, not legal or tax advice. Rules change; confirm with your State Historic Preservation Office or a qualified adviser.
Sources and further reading
- National Park Service, National Register of Historic Places database (snapshot May 2026), reference 98000694.
- Nomination form (PDF, National Archives) — catalog entry
- Wikidata Q107321117
- This listing as JSON
Last updated October 2026. Found an error? See the editorial policy for how to report it.