Redlands Hotel

Why it's listed
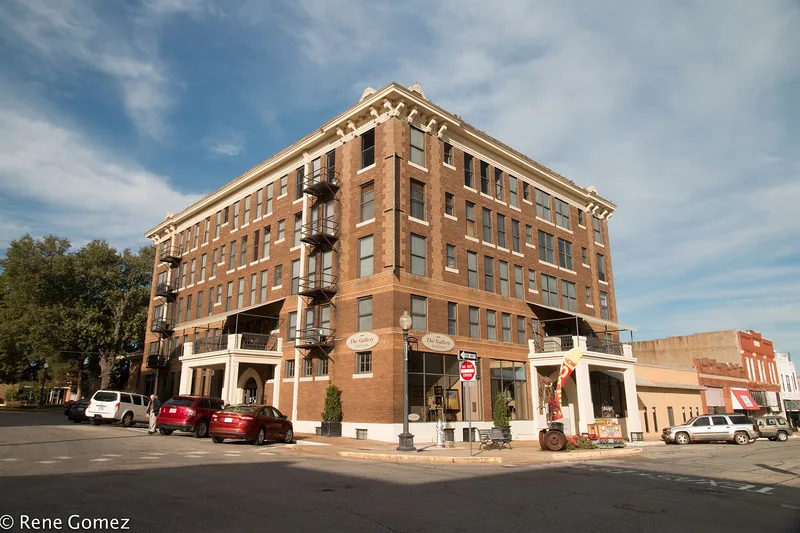
Rising five stories at the corner of N. Queen and W. Oak Streets, this brick hotel was built in 1914-1915 after Palestine business leaders decided the city needed a first-class hostelry. Architects Henry T. Phelps of San Antonio and local designer James Firth Brook planned the U-shaped building, which has Classical Revival details such as quoin-like corner brickwork and a bracketed entablature. It reportedly was the largest hotel between Dallas and Houston. The hotel proved unprofitable, and in 1918 a U.S. Supreme Court order sent the International & Great Northern Railroad's general offices to Palestine. The railroad leased the building in 1919 and used it as headquarters until the mid-1950s. After about nineteen years mostly vacant, private investors began converting it in 1976 into shops, offices, and apartments. As the city's only 2-part vertical block, it stands above the low commercial buildings of downtown and reflects both local civic effort and railroad-era prosperity.
Significance in brief: The building was erected by local business leaders who wanted a first-class hotel, and it later became the headquarters of the I&GN Railroad after a U.S. Supreme Court order in 1918. It is the only 2-part vertical block building in Palestine and the largest historic building in the city, symbolizing the prosperity the railroad brought. It is significant locally in commerce and architecture.
Machine-generated summary. This summary was generated by a language model from the official nomination document and has not been reviewed line by line by an editor. It may contain errors. Check the source document before relying on any detail. Source: nomination document (PDF) · National Archives catalog entry. NRHP reference 98000634, listed June 3, 1998. Summary generated October 2026 (model claude-sonnet-5-5, prompt v1.0-2026-10-29, confidence high).
Key facts
| Address | 400 N. Queen St, Palestine |
|---|---|
| County | Anderson County |
| Listed | June 3, 1998 |
| Reference number | 98000634 |
| Resource type | Building |
| Period of significance | 1914-1945 |
| Architect / builder | Brooks, J.F./Phelps, Henry T. (architects) |
| Architectural style | Other: 2-Part Vertical Block; Late 19th and 20th Century Revivals: Classical Revival |
| Criteria |
|
| Areas of significance | Commerce, Architecture |
| Level of significance | Local |
| Status (as stated in the nomination) | Described as in good condition; the ground floor holds offices and retail stores while the upper floors were being remodeled into apartments. The building stood mostly vacant for about nineteen years after the railroad left in the mid-1950s. |
| Acreage | 0.9 |
| Within district | Palestine New Town Commercial Historic District |
| Coordinates | 31.76299, -95.63425 (NPS GIS) |
What listing means for this property
For an income-producing building, listing (individually or as a contributing building in a district) is the gateway to the 20% federal rehabilitation tax credit on qualified rehabilitation costs, often stackable with state credits. Work claiming the credit must follow the Secretary of the Interior's Standards and be approved in advance.
Listing does not restrict a private owner acting without federal money or permits; where federal funding or licensing is involved, Section 106 review applies.
General information, not legal or tax advice. Rules change; confirm with your State Historic Preservation Office or a qualified adviser.
Sources and further reading
- National Park Service, National Register of Historic Places database (snapshot May 2026), reference 98000634.
- Nomination form (PDF, National Archives) — catalog entry
- Wikidata Q107321112
- This listing as JSON
Last updated October 2026. Found an error? See the editorial policy for how to report it.