First Presbyterian Church

Why it's listed
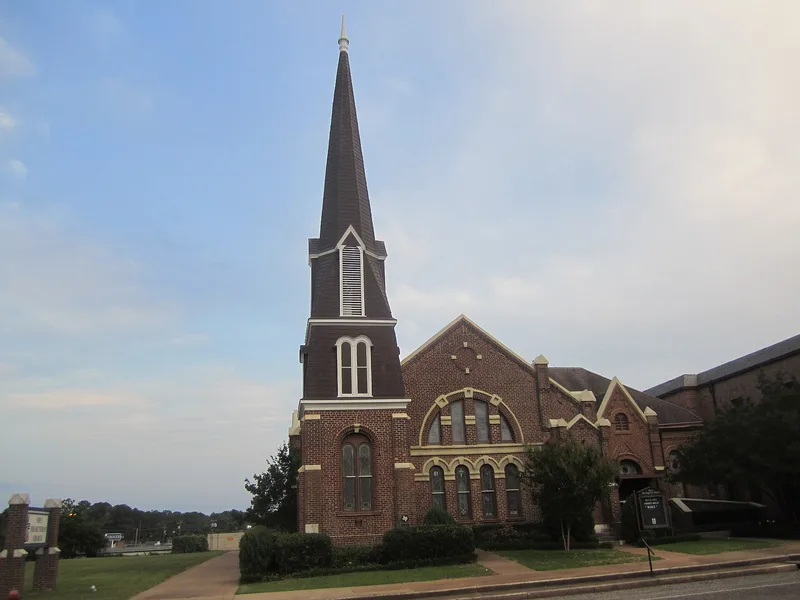
Brick walls, pointed-arched windows, buttresses and steep gables give this church at 406 Avenue A in Palestine its Gothic Revival character, with Italianate and Romanesque Revival details mixed in. The congregation was organized in 1849 and is the city's oldest church building to have continuously served a single congregation. After outgrowing its first building, it bought the Avenue A lot in 1887 and finished the new church the next year. Waco architect W.C. Dodson designed it, and Joseph Wolff made the bricks from local clay. A silver spire designed by C.S. Maffitt was added in 1890. A Sunday School auditorium and pastor's study followed in 1900, a rear educational wing around 1905, and a one-story education wing in 1973. The church was listed for its architecture. It is described as Palestine's premier example of ecclesiastical design apart from Sacred Heart Catholic Church, and it remains in religious use.
Significance in brief: The church is nominated at the local level under Criterion C as an outstanding example of late 19th century Gothic Revival ecclesiastical architecture, with Italianate and Romanesque Revival elements. Only 13 pre-1945 churches were identified in Palestine, and apart from Sacred Heart Catholic Church it is the city's premier example of church architecture. It was also among the city's most finely detailed buildings when completed in 1888.
Machine-generated summary. This summary was generated by a language model from the official nomination document and has not been reviewed line by line by an editor. It may contain errors. Check the source document before relying on any detail. Source: nomination document (PDF) · National Archives catalog entry. NRHP reference 98000695, listed June 11, 1998. Summary generated October 2026 (model claude-sonnet-5-5, prompt v1.0-2026-10-29, confidence high).
Key facts
| Address | 406 Avenue A, Palestine |
|---|---|
| County | Anderson County |
| Listed | June 11, 1998 |
| Reference number | 98000695 |
| Resource type | Building |
| Period of significance | 1887-1888; 1890; 1900; c. 1905 |
| Architect / builder | Dodson & Dudley, architect (1888); Wolff, Joseph F., builder (1888); Maffitt, Cicero S., architect (1890); Scott, G.T., builder (1890) |
| Architectural style | Late Victorian: Second Gothic Revival |
| Criteria |
|
| Areas of significance | Architecture |
| Level of significance | Local |
| Status (as stated in the nomination) | Still used as a religious facility, as listed in the current functions. |
| Acreage | 0.9 |
| Coordinates | 31.76274, -95.62918 (NPS GIS) |
What listing means for this property
Religious properties are listed for their architectural or historical significance, not their religious use. Listing is honorary and does not restrict the congregation's use of the building. The federal rehabilitation credit is generally unavailable unless part of the building is income-producing; some state programmes and preservation grants do cover religious buildings. Federal funding or permits trigger Section 106 review.
General information, not legal or tax advice. Rules change; confirm with your State Historic Preservation Office or a qualified adviser.
Sources and further reading
- National Park Service, National Register of Historic Places database (snapshot May 2026), reference 98000695.
- Nomination form (PDF, National Archives) — catalog entry
- Wikipedia article (used for cross-checking only; text not reproduced here)
- Wikidata Q5453615
- This listing as JSON
Last updated October 2026. Found an error? See the editorial policy for how to report it.