Palestine High School
Also known as: Reagan School; Reagan, John H., Memorial Center

Why it's listed
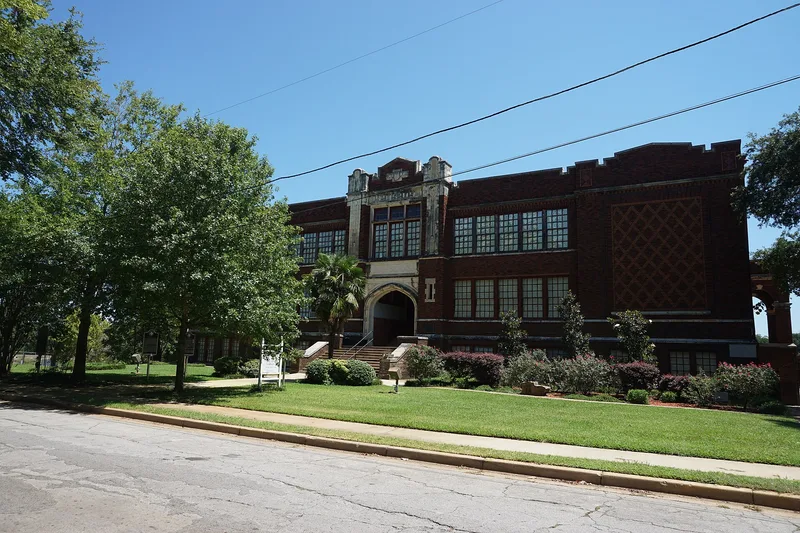
Palestine High School is a three-story, T-shaped building of brick over a reinforced-concrete frame, set into a hillside in Reagan Park near the center of Palestine, Texas. Designed by architects Sanguinet and Staats and built by A. W. Flynt of Fort Worth, it was dedicated in July 1916 after voters approved a bond issue the previous year. Its Jacobean-Tudor styling includes limestone trim, polychrome brickwork, flattened arches and a concrete flying stairway on the park side. Inside are an auditorium with balcony and a gymnasium. The building served as a high school, then a junior high and elementary school, before closing in 1976. A citizens' group formed in 1981 to save it from demolition and now leases it as a museum and cultural center. The nomination values it as a well-preserved example of early school design, the last of four Palestine high school buildings, and a rare local work by notable Texas architects.
Significance in brief: The nomination argues the building reflects the community's early 20th-century commitment to public education and the most modern school design of its day. It is one of the city's most important and least altered works of architecture. It is also the only surviving building of four that served as Palestine's high school before 1966, and the only known surviving work in Palestine by the Texas architects Sanguinet and Staats.
Machine-generated summary. This summary was generated by a language model from the official nomination document and has not been reviewed line by line by an editor. It may contain errors. Check the source document before relying on any detail. Source: nomination document (PDF) · National Archives catalog entry. NRHP reference 86002295, listed September 24, 1986. Summary generated October 2026 (model claude-sonnet-5-5, prompt v1.0-2026-10-29, confidence high).
Key facts
| Address | 400 Micheaux Ave., Palestine |
|---|---|
| County | Anderson County |
| Listed | September 24, 1986 |
| Reference number | 86002295 |
| Resource type | Building |
| Period of significance | 1915-16 |
| Architect / builder | A. W. Flynt/Sanguinet & Staats |
| Architectural style | Jacobean-Tudor |
| Areas of significance | Education, Architecture |
| Level of significance | Local |
| Status (as stated in the nomination) | Converted to a museum and cultural center, the John H. Reagan Memorial Center, after standing empty from 1976 to 1981; described as in good condition and occupied. |
| Acreage | 4 |
| Coordinates | 31.75827, -95.62736 (NPS GIS) |
What listing means for this property
For a publicly owned building or structure, listing mainly matters when federal funds, permits or licences are involved: projects then go through Section 106 review so effects on the property are considered. Listing also strengthens applications for preservation grants and, for leased income-producing uses, can enable the federal rehabilitation tax credit.
General information, not legal or tax advice. Rules change; confirm with your State Historic Preservation Office or a qualified adviser.
Sources and further reading
- National Park Service, National Register of Historic Places database (snapshot May 2026), reference 86002295.
- Nomination form (PDF, National Archives) — catalog entry
- Wikidata Q111016522
- This listing as JSON
Last updated October 2026. Found an error? See the editorial policy for how to report it.