Institute of the Pennsylvania Hospital
Also known as: Kirkbride's Hospital
Why it's listed
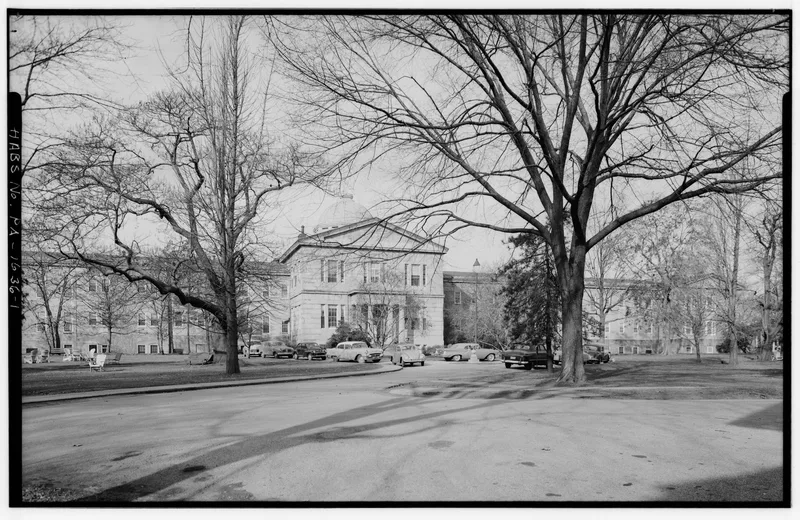
Built of stone and brick between 1856 and 1859 at 49th and Market Streets in West Philadelphia, the Institute of the Pennsylvania Hospital was designed by Dr. Thomas Story Kirkbride for the treatment of the mentally ill. A large central building, three and a half stories high with a gable roof and central dome, housed the administrative offices. Extending from it were symmetrical wings, about 250 feet long, with ventilation towers at their ends, and each patient room had its own fresh air duct. The hospital had sixteen wards, one for each of sixteen classes of patients, and each ward had its own parlor, dining room and bathroom. Gardens, shops and walks were provided for patients. Kirkbride's plan was adopted by many states, and his 1854 book on hospital construction remained influential. The original structure remains largely intact, though later additions and interior alterations have changed parts of it.
Significance in brief: The nomination argues the hospital is significant for its role in the humane treatment of the mentally ill in the nineteenth century and for its influence on the design of similar institutions in other states. Its wing-based plan with fresh air ducts and separate ward facilities is presented as an innovation of its day, and the original structure is said to remain much as it was when built.
Machine-generated summary. This summary was generated by a language model from the official nomination document and has not been reviewed line by line by an editor. It may contain errors. Check the source document before relying on any detail. Source: nomination document (PDF) · National Archives catalog entry. NRHP reference 66000684, listed October 15, 1966. Summary generated October 2026 (model claude-haiku-5-5, prompt v1.1-2026-10-29, confidence medium).
Key facts
| Address | 111 N. 49th St., Philadelphia |
|---|---|
| County | Philadelphia |
| Listed | October 15, 1966 |
| Reference number | 66000684 |
| Resource type | Building |
| Period of significance | 1859 |
| Architect / builder | Thomas Story Kirkbride (designer of the hospital plan) |
| Criteria |
|
| Areas of significance | Health/Medicine, Social History |
| Level of significance | National |
| National Historic Landmark | Yes, designated June 23, 1965 |
| Status (as stated in the nomination) | Portions of the hospital are no longer in use, the original ventilation towers are sealed, and the interior has been altered, with many patient rooms converted to offices. |
| Acreage | 27 |
| Within district | Fairmount Park |
| Coordinates | 39.96089, -75.21796 (NPS GIS) |
What listing means for this property
For a publicly owned building or structure, listing mainly matters when federal funds, permits or licences are involved: projects then go through Section 106 review so effects on the property are considered. Listing also strengthens applications for preservation grants and, for leased income-producing uses, can enable the federal rehabilitation tax credit.
General information, not legal or tax advice. Rules change; confirm with your State Historic Preservation Office or a qualified adviser.
Sources and further reading
- National Park Service, National Register of Historic Places database (snapshot May 2026), reference 66000684.
- Nomination form (PDF, National Archives) — catalog entry
- Wikipedia article (used for cross-checking only; text not reproduced here)
- Wikidata Q13598682
- This listing as JSON
Last updated October 2026. Found an error? See the editorial policy for how to report it.