WFIL Studio
Also known as: WHYY Studio

Why it's listed
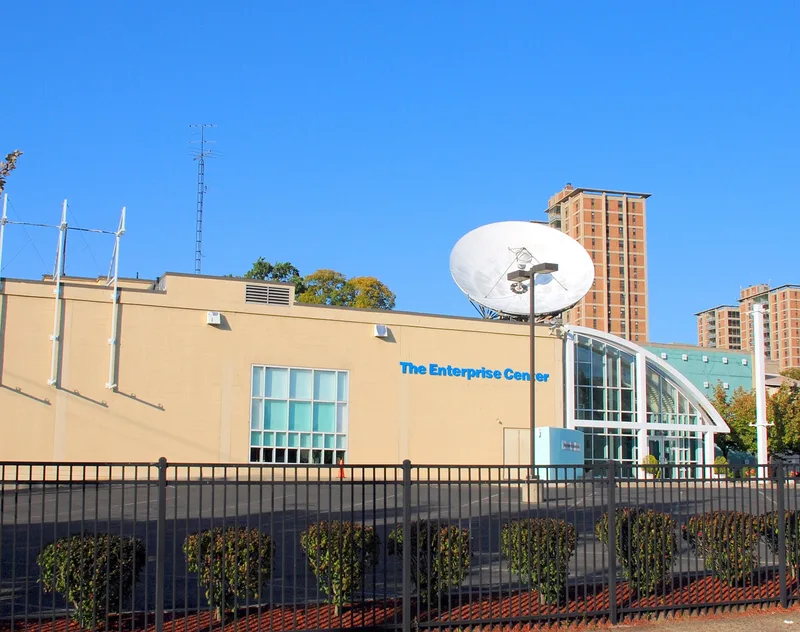
Built in 1947-48 for the Philadelphia television station WFIL on Market Street in West Philadelphia, the two-story brick and cinderblock studio was designed by the firm Savery, Scheetz & Gilmour with an art deco inspired streamlined facade. Its steel-frame structure was among the earliest built specifically for television, and it served as a model for station planning in the early 1950s. Abraham Levy designed a 1952 addition that housed studio B, the largest of the three studios and the site of American Bandstand. Originally sharing a party wall with the Philadelphia Arena, the building connected directly to the arena for sports coverage, a major source of early programming. The studio is regarded as an intact example of an early television facility. Bandstand began there in October 1952 and went national on ABC in 1957 as American Bandstand, a program with a large teenage audience that shaped popular music and fashion during the 1950s and early 1960s. The building was the station's headquarters until 1963.
Significance in brief: The nomination argues the building is one of the first in the United States designed specifically for television broadcasting and a model for station design in the early years of the medium. It also argues the building is significant as the site where American Bandstand was produced from 1952 to 1963, a program it describes as highly influential in the development of rock and roll and in teen culture.
Machine-generated summary. This summary was generated by a language model from the official nomination document and has not been reviewed line by line by an editor. It may contain errors. Check the source document before relying on any detail. Source: nomination document (PDF) · National Archives catalog entry. NRHP reference 86002092, listed July 28, 1986. Summary generated October 2026 (model claude-haiku-5-5, prompt v1.1-2026-10-29, confidence high).
Key facts
| Address | 4548 Market St., Philadelphia |
|---|---|
| County | Philadelphia |
| Listed | July 28, 1986 |
| Reference number | 86002092 |
| Resource type | Building |
| Period of significance | 1947-1963 |
| Architect / builder | Savery, Scheetz & Gilmour (1947-48); Abraham Levy (1952) |
| Architectural style | Art deco inspired streamlined facade |
| Criteria |
|
| Areas of significance | Entertainment/Recreation, Communications |
| Level of significance | National |
| Status (as stated in the nomination) | The studio is currently for sale, posing a possible threat of alteration or demolition by a new owner. |
| Acreage | 1 |
| Coordinates | 39.95805, -75.21270 (NPS GIS) |
What listing means for this property
National Register listing is honorary: it recognises significance and does not restrict what a private owner may do without federal money or permits. It unlocks the 20% federal rehabilitation tax credit for income-producing buildings, state credits in many states, and Section 106 review when federal agencies are involved. See what listing means in practice.
General information, not legal or tax advice. Rules change; confirm with your State Historic Preservation Office or a qualified adviser.
Sources and further reading
- National Park Service, National Register of Historic Places database (snapshot May 2026), reference 86002092.
- Nomination form (PDF, National Archives) — catalog entry
- Wikipedia article (used for cross-checking only; text not reproduced here)
- Wikidata Q7949318
- This listing as JSON
Last updated October 2026. Found an error? See the editorial policy for how to report it.