Breslyn Apartments

Why it's listed
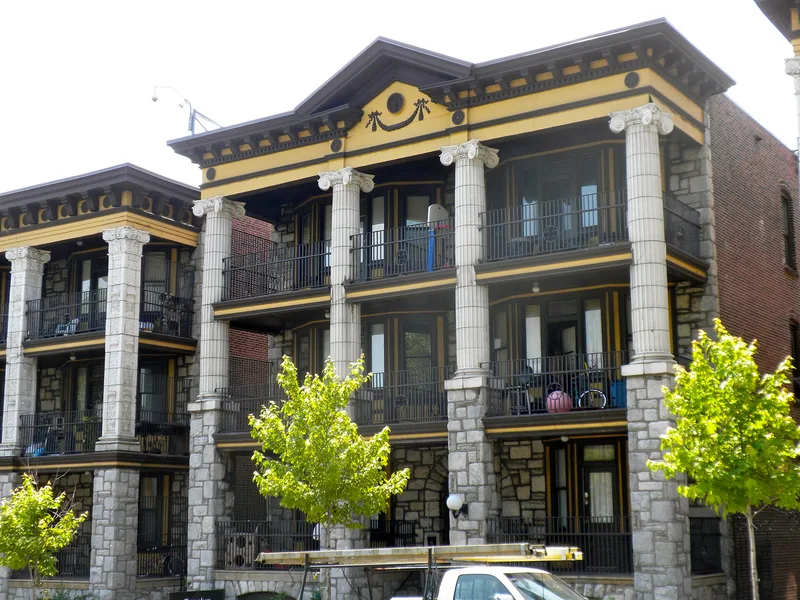
Five three-story apartment buildings of coursed rough-faced granite and brick line the south side of Walnut Street in West Philadelphia, between Farragut and Forty-seventh Streets. Frederick C. Michaelsen, a local builder-developer, completed them in 1913 as speculative housing for middle-class tenants. Their rough-faced stone street fronts, terra-cotta and galvanized-iron trim, and porticoed Roman Ionic and Corinthian details set them apart from the smooth brick rowhouses that dominate the city. Each building has a pedimented or porch-balcony front, and the corner building at Forty-seventh Street adds a castellated turret drawn from medieval fortress design. The complex is significant as a well-preserved example of the three-story walk-up apartment, a building type that was popular for only a short time in Philadelphia. It also reflects Michaelsen's background as the son of a bricklayer and his firm's tradition of solid construction.
Significance in brief: The nomination presents the complex as a well-preserved example of the three-story walk-up apartment, a short-lived building form in Philadelphia. Its use of rough-faced stone and ornamental Beaux-Arts detailing, drawn from manufactured elements, is described as a striking departure from the city's usual smooth brick dwellings. It is also tied to the speculative middle-class housing boom that followed the Market Street Elevated line and to the work of a local builder-developer.
Machine-generated summary. This summary was generated by a language model from the official nomination document and has not been reviewed line by line by an editor. It may contain errors. Check the source document before relying on any detail. Source: nomination document (PDF) · National Archives catalog entry. NRHP reference 82001544, listed November 14, 1982. Summary generated October 2026 (model claude-haiku-5-5, prompt v1.1-2026-10-29, confidence high).
Key facts
| Address | 4624-4642 Walnut St., 201-213 S. 47th St., Philadelphia |
|---|---|
| County | Philadelphia |
| Listed | November 14, 1982 |
| Reference number | 82001544 |
| Resource type | Building |
| Period of significance | 1913 |
| Architect / builder | Frederick C. Michaelsen (architect-builder) |
| Architectural style | Beaux-Arts |
| Criteria |
|
| Areas of significance | Community Planning and Development, Architecture |
| Level of significance | Local |
| Acreage | 0.9 |
| Within district | West Philadelphia Streetcar Suburb Historic District |
| Coordinates | 39.95543, -75.21504 (NPS GIS) |
What listing means for this property
National Register listing is honorary: it recognises significance and does not restrict what a private owner may do without federal money or permits. It unlocks the 20% federal rehabilitation tax credit for income-producing buildings, state credits in many states, and Section 106 review when federal agencies are involved. See what listing means in practice.
General information, not legal or tax advice. Rules change; confirm with your State Historic Preservation Office or a qualified adviser.
Sources and further reading
- National Park Service, National Register of Historic Places database (snapshot May 2026), reference 82001544.
- Nomination form (PDF, National Archives) — catalog entry
- Wikipedia article (used for cross-checking only; text not reproduced here)
- Wikidata Q4961867
- This listing as JSON
Last updated October 2026. Found an error? See the editorial policy for how to report it.