Robeson, Paul, House
Also known as: Forsythe, Marion R., House
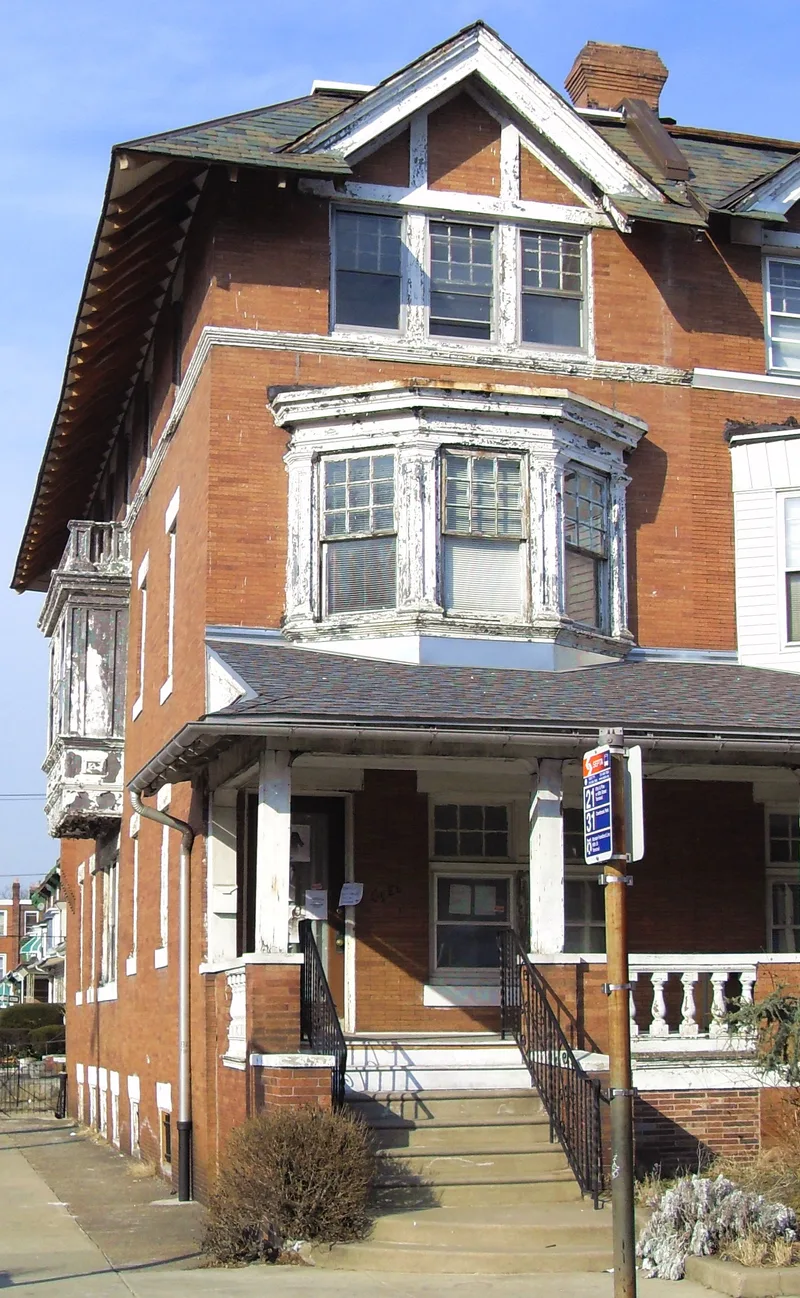

Why it's listed
Brick twin house with basement at the northeast corner of Walnut and 50th Streets in West Philadelphia, designed by architect E. Allen Wilson and completed in 1911 as one of three identical twins. Its west half is the property. Paul Robeson, the actor, singer and civil rights activist, lived there in his sister Marion R. Forsythe's home from 1965 until his death in 1976, and it was his longest-occupied residence. Forsythe converted the third floor into an apartment in 1959, and Robeson occupied it. During these years many civil rights leaders visited, seeking his endorsement, despite his retirement and ill health. The nomination places its significance in that role as a symbol of the civil rights movement. The interior remains largely unchanged, retaining original stairs, woodwork, paneled doors and wallpaper from Robeson's residence, which the nomination says gives the house exceptional integrity for conveying his associations.
Significance in brief: The nomination argues the house is significant for its association with Paul Robeson, who lived there during his retirement from about 1965 to 1976. It describes Robeson as a pioneering civil rights and peace activist, and says that activists seeking his endorsement visited the house. The house is presented as his last residence and as a physical link to his symbolic role in the civil rights movement.
Machine-generated summary. This summary was generated by a language model from the official nomination document and has not been reviewed line by line by an editor. It may contain errors. Check the source document before relying on any detail. Source: nomination document (PDF) · National Archives catalog entry. NRHP reference 00001345, listed November 22, 2000. Summary generated October 2026 (model claude-haiku-5-5, prompt v1.1-2026-10-29, confidence high).
Key facts
| Address | 4951 Walnut St., Philadelphia |
|---|---|
| County | Philadelphia |
| Listed | November 22, 2000 |
| Reference number | 00001345 |
| Resource type | Building |
| Period of significance | 1965-1975 |
| Architect / builder | Wilson, E. A. |
| Architectural style | Late 19th and 20th Century Revivals |
| Criteria |
|
| Areas of significance | Black |
| Level of significance | National |
| Status (as stated in the nomination) | Virtually unchanged from the time of Robeson's residence; third floor converted into an apartment in 1959. |
| Acreage | 0.9 |
| Coordinates | 39.95664, -75.22136 (NPS GIS) |
What listing means for this property
National Register listing is honorary for a privately owned home: it does not by itself restrict what an owner may do with their own money, and it does not require public access. Restrictions come from local landmark or historic-district ordinances, which are separate (how they differ).
Owner-occupied houses are not eligible for the 20% federal rehabilitation tax credit, which applies to income-producing buildings, but many states offer credits for homeowners. Listing also opens the door to preservation easements and to buying a plaque. Start with what listing means for homeowners, renovating a listed house and selling one.
General information, not legal or tax advice. Rules change; confirm with your State Historic Preservation Office or a qualified adviser.
Sources and further reading
- National Park Service, National Register of Historic Places database (snapshot May 2026), reference 00001345.
- Nomination form (PDF, National Archives) — catalog entry
- Wikipedia article (used for cross-checking only; text not reproduced here)
- Wikidata Q7153274
- This listing as JSON
Last updated October 2026. Found an error? See the editorial policy for how to report it.