La Blanche Apartments

Why it's listed
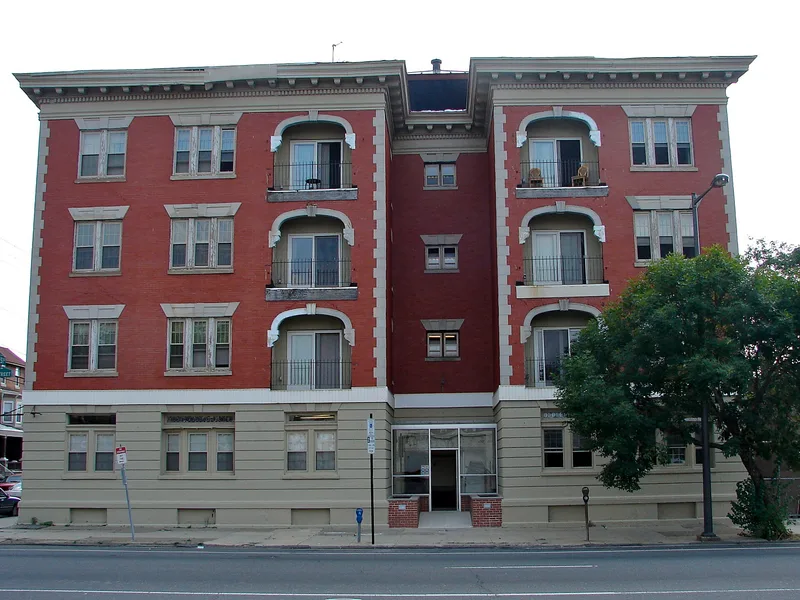
Built in 1910 on the corners of a West Philadelphia block, the La Blanche Apartment House is a three-story red brick building with cast stone quoins, a rusticated cast stone base and a pressed metal cornice. Its Fifty-first Street and Walnut Street elevations carry pressed-metal balconies set in deep-arched niches framing wooden Palladian windows and doors, while the Chancellor Street side has projecting stacked bays on scroll brackets. The building was designed by Anderson and Haupt and was among the first large apartment buildings in Philadelphia. It was built as the Market Street Elevated spurred housing growth in West Philadelphia and offered respectable housing to the new middle classes, who had long associated apartments with tenements. Its use of galvanized sheet iron and cast stone allowed lavish detailing at moderate cost. The building was originally 28 units and was later divided to 49. Its exterior is regarded as largely intact.
Significance in brief: The nomination argues the building reflects the expansion of middle-class apartment housing in West Philadelphia after 1907, is among the first large apartment buildings in the city, and is a fine example of the Georgian Revival style. Its abundance of recessed niches, balconies and Palladian windows is presented as an unusually creative treatment of the style, and its architects Anderson and Haupt are described as among the firm's most substantial commissions.
Machine-generated summary. This summary was generated by a language model from the official nomination document and has not been reviewed line by line by an editor. It may contain errors. Check the source document before relying on any detail. Source: nomination document (PDF) · National Archives catalog entry. NRHP reference 85000470, listed March 7, 1985. Summary generated October 2026 (model claude-haiku-5-5, prompt v1.1-2026-10-29, confidence high).
Key facts
| Address | 5100 Walnut St., Philadelphia |
|---|---|
| County | Philadelphia |
| Listed | March 7, 1985 |
| Reference number | 85000470 |
| Resource type | Building |
| Period of significance | 1910-1960 |
| Architect / builder | Anderson and Haupt Architects (Julius J. Anderson and Max Haupt) |
| Architectural style | Georgian Revival |
| Criteria |
|
| Areas of significance | Architecture, Social History |
| Level of significance | Local |
| Status (as stated in the nomination) | Subdivided from 28 to 49 units in 1926, 1927 and 1960; exterior shell described as excellent |
| Acreage | 0.2 |
| Coordinates | 39.95622, -75.22417 (NPS GIS) |
What listing means for this property
National Register listing is honorary: it recognises significance and does not restrict what a private owner may do without federal money or permits. It unlocks the 20% federal rehabilitation tax credit for income-producing buildings, state credits in many states, and Section 106 review when federal agencies are involved. See what listing means in practice.
General information, not legal or tax advice. Rules change; confirm with your State Historic Preservation Office or a qualified adviser.
Sources and further reading
- National Park Service, National Register of Historic Places database (snapshot May 2026), reference 85000470.
- Nomination form (PDF, National Archives) — catalog entry
- Wikipedia article (used for cross-checking only; text not reproduced here)
- Wikidata Q15241086
- This listing as JSON
Last updated October 2026. Found an error? See the editorial policy for how to report it.