Free Quaker Meetinghouse
Also known as: See Also:Independence National Historical Park

Why it's listed
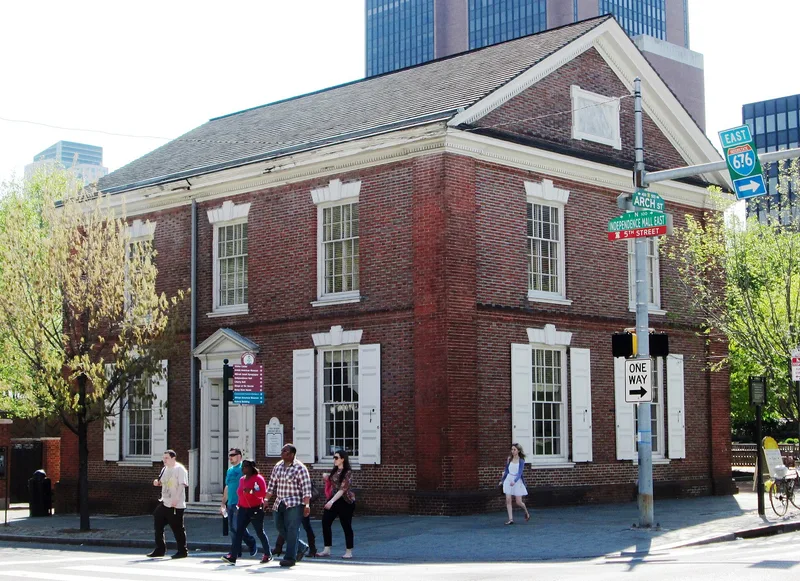
Built in 1784 in Philadelphia as a meeting house for Quakers who had been disowned by their own meetings for taking part in the Revolutionary War, the brick building is two and one-half stories with a gable roof, Flemish bond facade and a pedimented wood doorway. Samuel Wetherill was responsible for the main plans, and Timothy Matlack drew the plans for the vaults. A second floor was added in 1788, reached by an outside stairway, so the upper floor could be rented separately. Over the following decades it housed John Poor's Academy for Young Ladies, a Masonic Grand Lodge, and Benjamin Tucker's Philadelphia Select Academy. From 1841 to 1897 the Apprentices' Library Company occupied it. It is significant for its long role in the city's religious, social and cultural life, and for its architecture and its continuing use across changing institutions.
Significance in brief: The nomination argues the building is important for its role in Philadelphia's religious, social and cultural life. It served as a school, a Masonic meeting place and a library over its history. The building was moved in 1961 for street widening and restored to its 1788 condition.
Machine-generated summary. This summary was generated by a language model from the official nomination document and has not been reviewed line by line by an editor. It may contain errors. Check the source document before relying on any detail. Source: nomination document (PDF) · National Archives catalog entry. NRHP reference 71000063, listed September 22, 1971. Summary generated October 2026 (model claude-haiku-5-5, prompt v1.1-2026-10-29, confidence medium).
Key facts
| Address | SW corner of 5th and Arch Sts., Philadelphia |
|---|---|
| County | Philadelphia |
| Listed | September 22, 1971 |
| Reference number | 71000063 |
| Resource type | Building |
| Period of significance | 1784 |
| Architect / builder | Samuel Wetherill (major plans); Timothy Matlack (vault plans) |
| Criteria |
|
| Areas of significance | Education, Architecture, Religion, Social History |
| Level of significance | National |
| Status (as stated in the nomination) | Restored to its 1788 condition and described as in excellent condition; moved 33 feet west in 1961 for the widening of Fifth Street. |
| Acreage | 0.9 |
| Within district | Elfreth's Alley Historic District |
| Coordinates | 39.95288, -75.14241 (NPS GIS) |
What listing means for this property
Religious properties are listed for their architectural or historical significance, not their religious use. Listing is honorary and does not restrict the congregation's use of the building. The federal rehabilitation credit is generally unavailable unless part of the building is income-producing; some state programmes and preservation grants do cover religious buildings. Federal funding or permits trigger Section 106 review.
General information, not legal or tax advice. Rules change; confirm with your State Historic Preservation Office or a qualified adviser.
Sources and further reading
- National Park Service, National Register of Historic Places database (snapshot May 2026), reference 71000063.
- Nomination form (PDF, National Archives) — catalog entry
- Wikipedia article (used for cross-checking only; text not reproduced here)
- Wikidata Q5500021
- This listing as JSON
Last updated October 2026. Found an error? See the editorial policy for how to report it.