Lehigh Valley Railroad Headquarters Building
Also known as: Conrail Building

Why it's listed
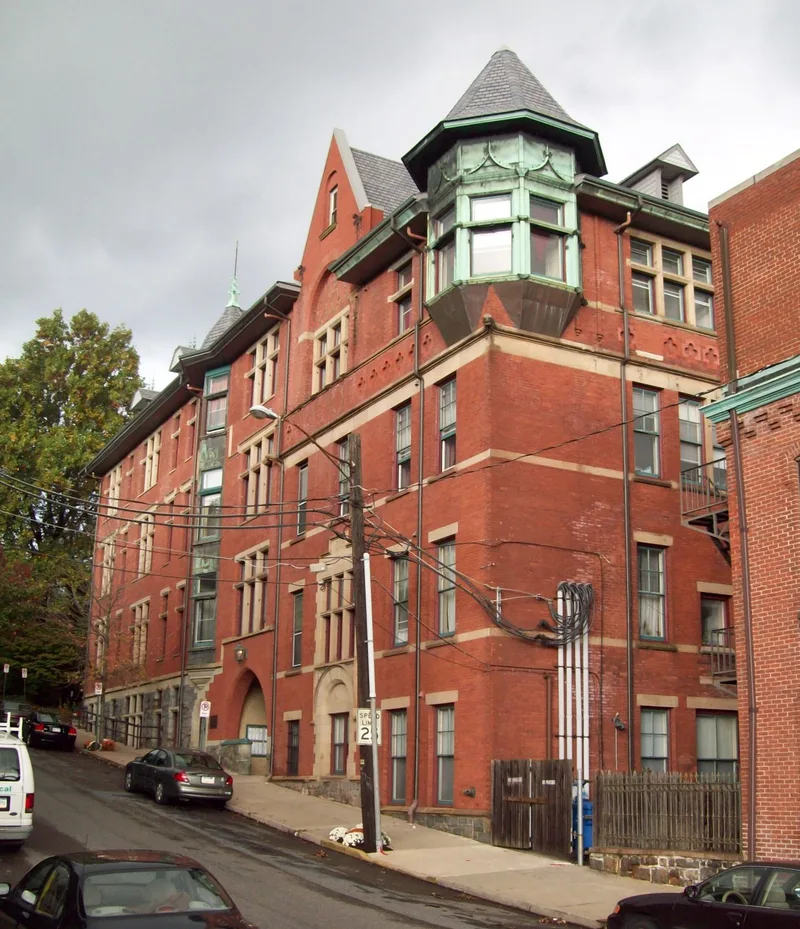
Built between 1885 and 1890 on a steeply sloping site at 425 Brighton Street in Bethlehem, this red brick office building rises through several stories on a rough stone base. Its eastern section was completed first in 1885-1886, with the upper floor and the western wing added around 1889-1890. Cut limestone belt courses, terra cotta quatrefoils, diaper-patterned gables and two copper bay windows with hipped roofs give it its mix of Late Victorian Gothic and Queen Anne features. A French Gothic arched entrance leads to a central cast iron staircase with marble floors and glazed brick walls. The building was the first general office of the Lehigh Valley Railroad, which had previously been administered from executives' homes. Robert Sayre, the railroad's chief engineer and a dominant figure in regional rail and industry, is associated with it. Its importance declined after 1898, when new owners moved headquarters to New York City, but it remained a railroad office until 1976.
Significance in brief: The building was the railroad's first general office and headquarters, built when its leadership was changing and the railroad had previously been run from executives' homes. Its eclectic architecture is said to reflect the wealth and stature of one of the region's most powerful companies. It served as a railroad office until 1976.
Machine-generated summary. This summary was generated by a language model from the official nomination document and has not been reviewed line by line by an editor. It may contain errors. Check the source document before relying on any detail. Source: nomination document (PDF) · National Archives catalog entry. NRHP reference 84003517, listed May 24, 1984. Summary generated October 2026 (model claude-haiku-5-5, prompt v1.1-2026-10-29, confidence medium).
Key facts
| Address | 425 Brighton St., Bethlehem |
|---|---|
| County | Northampton County |
| Listed | May 24, 1984 |
| Reference number | 84003517 |
| Resource type | Building |
| Period of significance | 1885-1890 |
| Architect / builder | Robert Sayre |
| Architectural style | Late Victorian Gothic and Queen Anne |
| Areas of significance | Industry, Transportation, Architecture |
| Level of significance | Local |
| Status (as stated in the nomination) | Altered; the exterior survives almost intact. Served as a railroad office until 1976. |
| Acreage | 0.3 |
| Within district | Lehigh Canal; Allentown to Hopeville Section |
| Coordinates | 40.61348, -75.38500 (NPS GIS) |
What listing means for this property
For an income-producing building, listing (individually or as a contributing building in a district) is the gateway to the 20% federal rehabilitation tax credit on qualified rehabilitation costs, often stackable with state credits. Work claiming the credit must follow the Secretary of the Interior's Standards and be approved in advance.
Listing does not restrict a private owner acting without federal money or permits; where federal funding or licensing is involved, Section 106 review applies.
General information, not legal or tax advice. Rules change; confirm with your State Historic Preservation Office or a qualified adviser.
Sources and further reading
- National Park Service, National Register of Historic Places database (snapshot May 2026), reference 84003517.
- Nomination form (PDF, National Archives) — catalog entry
- Wikipedia article (used for cross-checking only; text not reproduced here)
- Wikidata Q15242212
- This listing as JSON
Last updated October 2026. Found an error? See the editorial policy for how to report it.