Central Bethlehem Historic District (Boundary Increase)
Also known as: See Also:Lehigh Canal; Central Bethlehem Historic District

Why it's listed
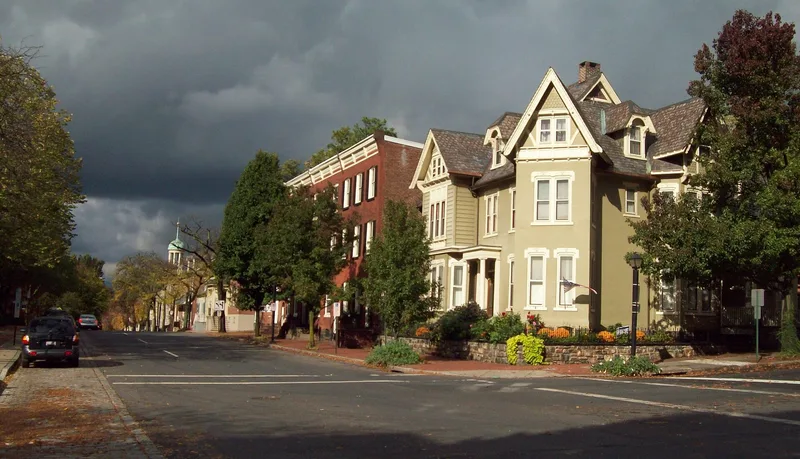
Mid-nineteenth to early twentieth century houses, churches and commercial buildings line the streets of this eastern extension of Bethlehem's central historic district. Most contributing buildings are brick, stone or frame, and about eighty percent are vernacular houses with little ornament. The area also includes high-style examples, including a three-story Second Empire house at 204 East Market Street built about 1870 and a Gothic Revival house at 458 Center Street built about 1865. Roughly half of the contributing buildings date from 1845 to 1884, and the rest were built through 1938. The district is listed for its record of Bethlehem's shift from an eighteenth-century Moravian settlement to an industrial city, and for its concentration of architecture from that period. Three churches, built as Bethlehem's religious life became more diverse, are also part of the extension. Nisky Hill Cemetery holds graves of Moravians alongside those of Bethlehem Steel leaders such as Robert Sayre, E.P. Wilbur and Eugene Grace.
Significance in brief: The nomination argues that the area shows Bethlehem's change from a closed Moravian community to a non-Moravian city based on commerce and heavy industry, with religious pluralism marked by three churches. It also contains a locally outstanding collection of mid-nineteenth to early twentieth century vernacular and high-style architecture, and graves of Bethlehem industrial leaders.
Machine-generated summary. This summary was generated by a language model from the official nomination document and has not been reviewed line by line by an editor. It may contain errors. Check the source document before relying on any detail. Source: nomination document (PDF) · National Archives catalog entry. NRHP reference 88000452, listed November 7, 1988. Summary generated October 2026 (model claude-haiku-5-5, prompt v1.1-2026-10-29, confidence medium).
Key facts
| Address | Roughly bounded by Walnut St., Linden St., Lehigh River, and New St., Bethlehem |
|---|---|
| County | Northampton County |
| Listed | November 7, 1988 |
| Reference number | 88000452 |
| Resource type | District |
| Period of significance | 1845-1938 |
| Architectural style | Gothic Revival, Queen Anne, Colonial Revival, Second Empire, Italianate, Federal, Greek Revival, Victorian Gothic |
| Criteria |
|
| Areas of significance | Community Planning and Development, Architecture |
| Level of significance | Local |
| Acreage | 132.3 |
| Within district | Central Bethlehem Historic District |
| Coordinates | 40.61821, -75.38241 (NPS GIS) |
What listing means for this property
This is a historic district. Buildings within its boundary are either contributing (they add to the district's significance) or non-contributing. Owners of contributing income-producing buildings can claim the 20% federal rehabilitation tax credit; homeowners should look at state credits. National Register districts impose no design review by themselves; a local historic district ordinance, if one exists, does (the difference explained).
General information, not legal or tax advice. Rules change; confirm with your State Historic Preservation Office or a qualified adviser.
Sources and further reading
- National Park Service, National Register of Historic Places database (snapshot May 2026), reference 88000452.
- Nomination form (PDF, National Archives) — catalog entry
- Wikipedia article (used for cross-checking only; text not reproduced here)
- Wikidata Q5060449
- This listing as JSON
Last updated October 2026. Found an error? See the editorial policy for how to report it.