Central Bethlehem Historic District
Also known as: See Also:Central Bethlehem Historic District (Boundary Incre

Why it's listed
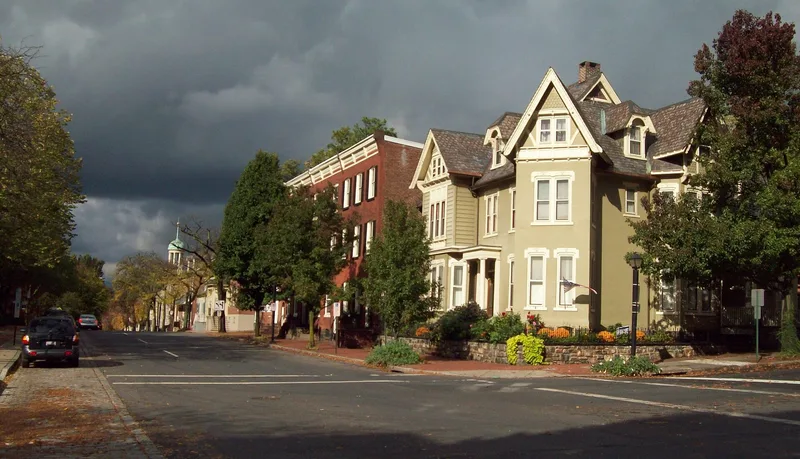
Bethlehem's central district grew out of a Moravian religious settlement founded in 1741 on a hill above the Monocacy Creek and the Lehigh River. Its surviving eighteenth-century buildings include stone and log communal houses with herringbone doors, gambrel roofs and deep-set windows, which the nomination describes as the largest collection of Germanic-style architecture in continuing use in the United States. After 1844, when the Moravian Congregation began selling land to people of other faiths, the district grew into a commercial and industrial centre. Main Street contains three- to five-storey commercial blocks from the 1870s to the 1890s, along with Romanesque revival and Second Empire buildings. Local architect A. W. Leh designed several Main Street buildings. The district is listed for its architecture and its record of change from a religious community to an industrial city.
Significance in brief: The nomination argues the district is significant for its Moravian community architecture of 1741-1844 and for the additional 1845-1938 buildings that document industrialization, religious pluralism and historical revival styles. It also cites the Moravian contributions to aboriginal studies, art, commerce, education, industry, music and landscape design. The Main Street commercial buildings, including work by local and outside architects, are presented as notable examples of high-style design.
Machine-generated summary. This summary was generated by a language model from the official nomination document and has not been reviewed line by line by an editor. It may contain errors. Check the source document before relying on any detail. Source: nomination document (PDF) · National Archives catalog entry. NRHP reference 72001131, listed May 5, 1972. Summary generated October 2026 (model claude-haiku-5-5, prompt v1.1-2026-10-29, confidence medium).
Key facts
| Address | Bounded by Main, Nevada, and E. Broad Sts., and the river, Bethlehem |
|---|---|
| County | Northampton County |
| Listed | May 5, 1972 |
| Reference number | 72001131 |
| Resource type | District |
| Period of significance | 1741-1938 |
| Architect / builder | Wills G. Hale (architect of 525 Main Street, 1892); A. W. Leh (architect of several Main Street buildings) |
| Architectural style | Germanic/Moravian, Georgian, Federal, Italianate, Second Empire, Romanesque revival, Queen Anne, Gothic revival, Colonial revival |
| Criteria |
|
| Areas of significance | Industry, Community Planning and Development, Landscape Architecture, Commerce, Art, Engineering, Education, Architecture, Religion, Performing Arts |
| Level of significance | National |
| Acreage | 50.7 |
| Within district | Lehigh Canal; Allentown to Hopeville Section |
| Coordinates | 40.61850, -75.38189 (NPS GIS) |
What listing means for this property
This is a historic district. Buildings within its boundary are either contributing (they add to the district's significance) or non-contributing. Owners of contributing income-producing buildings can claim the 20% federal rehabilitation tax credit; homeowners should look at state credits. National Register districts impose no design review by themselves; a local historic district ordinance, if one exists, does (the difference explained).
General information, not legal or tax advice. Rules change; confirm with your State Historic Preservation Office or a qualified adviser.
Sources and further reading
- National Park Service, National Register of Historic Places database (snapshot May 2026), reference 72001131.
- Nomination form (PDF, National Archives) — catalog entry
- Wikipedia article (used for cross-checking only; text not reproduced here)
- Wikidata Q5060449
- This listing as JSON
Last updated October 2026. Found an error? See the editorial policy for how to report it.