Bethlehem Armory
Also known as: Floyd Simons Armory

Why it's listed
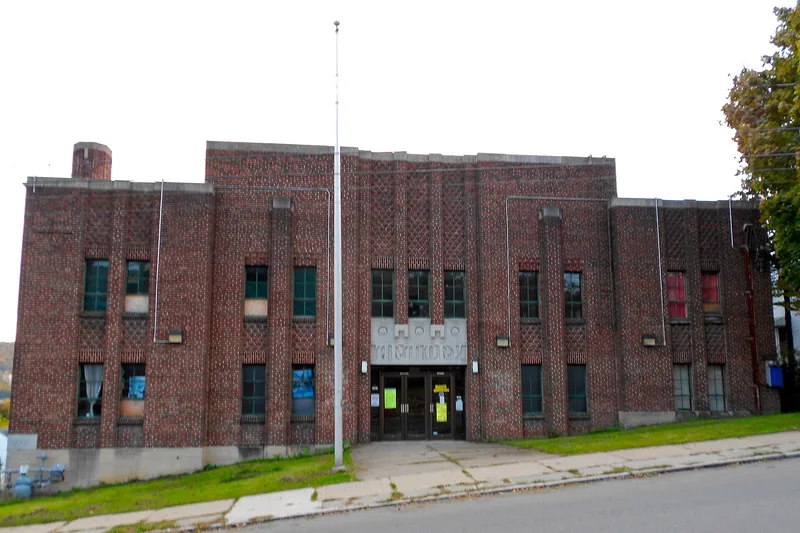
Built in 1930 in Bethlehem, the brick armory was designed by the Bethlehem firm Lovelace and Spillman and built by Stoneback and Nase for Battery D, 213th Coast Artillery of the Pennsylvania National Guard. Its Art Deco main section is laid out on an I plan, with a drill hall set between administrative offices at the front and a kitchen and locker room at the rear. A one-story maintenance section was added in 1938, a Works Progress Administration project designed by Allentown architect George E. Yundt, and a garage addition followed in 1968. The building is significant for its role in serving the Pennsylvania National Guard for storage, meeting and training. It is one of at least nine Pennsylvania armories built between 1912 and 1938 on an I plan, and it is valued as a distinctive example of that building type within the state's military history. The drill hall measures 7,822 square feet and has a wood floor and riveted steel Fink trusses.
Significance in brief: The nomination argues the armory is significant under criteria A and C. It was built for Battery D, 213th Coast Artillery of the Pennsylvania National Guard, and is one of at least nine Pennsylvania armories built between 1912 and 1938 with an I plan. It represents the armory's common role in storing, meeting and training Guard units, and is significant in the context of Pennsylvania's military history as a distinctive building type.
Machine-generated summary. This summary was generated by a language model from the official nomination document and has not been reviewed line by line by an editor. It may contain errors. Check the source document before relying on any detail. Source: nomination document (PDF) · National Archives catalog entry. NRHP reference 91001693, listed November 14, 1991. Summary generated October 2026 (model claude-haiku-5-5, prompt v1.1-2026-10-29, confidence high).
Key facts
| Address | 301 Prospect St., Bethlehem |
|---|---|
| County | Lehigh County |
| Listed | November 14, 1991 |
| Reference number | 91001693 |
| Resource type | Building |
| Period of significance | 1930-1939 |
| Architect / builder | Lovelace and Spillman (architects); George E. Yundt (architect of 1938 addition); Stoneback and Nase (builder) |
| Architectural style | Art Deco |
| Criteria |
|
| Areas of significance | Military, Architecture |
| Level of significance | State |
| Acreage | 1.7 |
| Within district | Lehigh Canal; Allentown to Hopeville Section |
| Coordinates | 40.61923, -75.38740 (NPS GIS) |
What listing means for this property
For a publicly owned building or structure, listing mainly matters when federal funds, permits or licences are involved: projects then go through Section 106 review so effects on the property are considered. Listing also strengthens applications for preservation grants and, for leased income-producing uses, can enable the federal rehabilitation tax credit.
General information, not legal or tax advice. Rules change; confirm with your State Historic Preservation Office or a qualified adviser.
Sources and further reading
- National Park Service, National Register of Historic Places database (snapshot May 2026), reference 91001693.
- Nomination form (PDF, National Archives) — catalog entry
- Wikipedia article (used for cross-checking only; text not reproduced here)
- Wikidata Q4898026
- This listing as JSON
Last updated October 2026. Found an error? See the editorial policy for how to report it.