Whitpain Public School
Also known as: Whitpain High School; 1895 School

Why it's listed
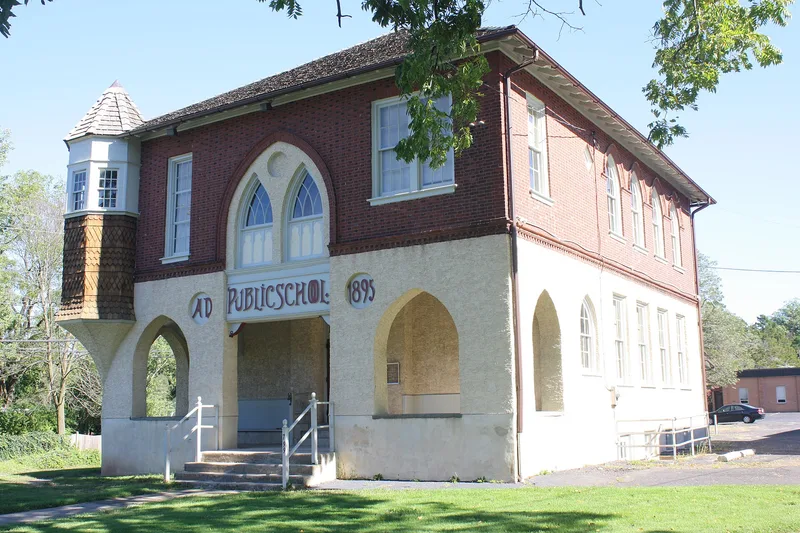
Built in 1895 on the corner of Skippack Pike and School Road in Blue Bell, this two-story building combines stone walls covered in pebble stucco with a Flemish bond brick upper story. Its Gothic arched porch, Queen Anne detailing and heptagonal turret set it apart from other schools in the township. Designed by Victor H. Baker and built by Walter Shaeff, it replaced the one-room schoolhouses that had served this rural area for more than a century. The ground floor held grades one through eight and the upper floor grades nine through eleven, with a basement lunchroom. Local artisans contributed to its construction, and the school was dedicated in November 1895. It was used for schooling, administration, and a branch library over the following decades. The building is regarded as an unusual local example of late Victorian school design, and much of its original interior, including slate chalkboards, pine floors and yellow pine wainscoting, survives. It is now run by a historical society as a museum and library.
Significance in brief: The nomination argues the building is a good example of a late Victorian high style school and is unusual for its Gothic and Queen Anne detailing. It is presented as a transitional building between the one-room schoolhouses that prevailed in the region and larger, modernized two-story schools. The nomination also states it is the only surviving school building of this era in the surrounding area.
Machine-generated summary. This summary was generated by a language model from the official nomination document and has not been reviewed line by line by an editor. It may contain errors. Check the source document before relying on any detail. Source: nomination document (PDF) · National Archives catalog entry. NRHP reference 06001150, listed December 20, 2006. Summary generated October 2026 (model claude-haiku-5-5, prompt v1.1-2026-10-29, confidence high).
Key facts
| Address | 799 Skippack Pike, Blue Bell |
|---|---|
| County | Montgomery County |
| Listed | December 20, 2006 |
| Reference number | 06001150 |
| Resource type | Building |
| Period of significance | 1895 |
| Architect / builder | Victor H. Baker (architect); Walter Shaeff Jr. (builder) |
| Architectural style | Late Victorian; Gothic; Queen Anne |
| Criteria |
|
| Areas of significance | Architecture |
| Level of significance | Local |
| Status (as stated in the nomination) | The building houses a museum and library operated by the Wissahickon Valley Historical Society. |
| Acreage | 0.9 |
| Coordinates | 40.13973, -75.27450 (NPS GIS) |
What listing means for this property
For a publicly owned building or structure, listing mainly matters when federal funds, permits or licences are involved: projects then go through Section 106 review so effects on the property are considered. Listing also strengthens applications for preservation grants and, for leased income-producing uses, can enable the federal rehabilitation tax credit.
General information, not legal or tax advice. Rules change; confirm with your State Historic Preservation Office or a qualified adviser.
Sources and further reading
- National Park Service, National Register of Historic Places database (snapshot May 2026), reference 06001150.
- Nomination form (PDF, National Archives) — catalog entry
- Wikipedia article (used for cross-checking only; text not reproduced here)
- Wikidata Q7996778
- This listing as JSON
Last updated October 2026. Found an error? See the editorial policy for how to report it.