Normandy Farmstead
Also known as: Home Farm; Strassburger Estate

Why it's listed
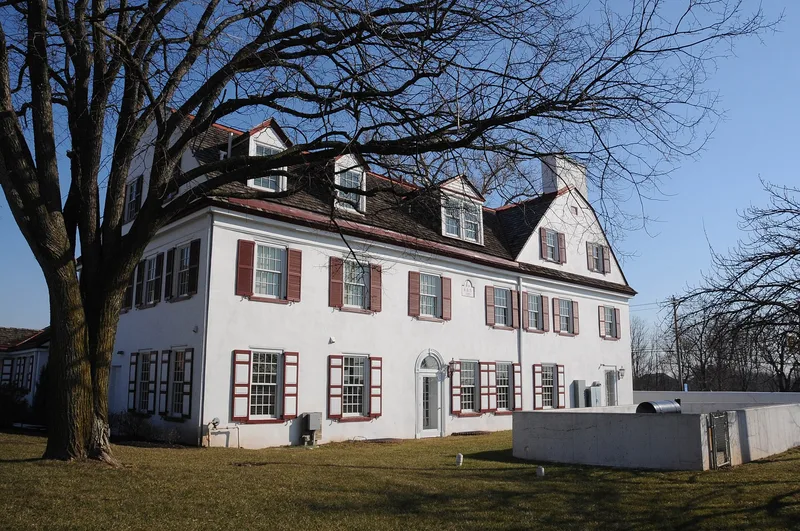
Built around an 1834 tavern on DeKalb Pike in Whitpain Township, Normandy Farmstead grew into a gentleman's estate under William M. Singerly, who bought the property in 1873 and expanded it to about 735 acres. In 1879 he added a large T-shaped barn and an attached stone silo, both still standing. The farm's manager, Jason Sexton, helped apply new agricultural methods, and President Grover Cleveland visited in 1888. The property is valued for its grouping of nineteenth and twentieth century farm buildings, its white stucco walls and Norman-style gate entrances, and for its early silo and show barn. The main house was remodeled in the 1920s in Dutch Colonial Revival style while keeping its earlier form. The nomination treats the farm as an unusually complete record of agricultural life in a once rural area.
Significance in brief: The nomination argues the farmstead is an intact example of a gentleman's estate farm, regarded as one of the region's best collections of farm buildings of that type. It also states the property was a progressive farm using innovative late nineteenth-century techniques, including an early silo and a large show barn built to demonstrate dairy mass production.
Machine-generated summary. This summary was generated by a language model from the official nomination document and has not been reviewed line by line by an editor. It may contain errors. Check the source document before relying on any detail. Source: nomination document (PDF) · National Archives catalog entry. NRHP reference 01000502, listed May 10, 2001. Summary generated October 2026 (model claude-haiku-5-5, prompt v1.1-2026-10-29, confidence medium).
Key facts
| Address | 1411 Morris Rd., Blue Bell, Whitpain Township |
|---|---|
| County | Montgomery County |
| Listed | May 10, 2001 |
| Reference number | 01000502 |
| Resource type | Building |
| Period of significance | 1834-1951 |
| Architect / builder | Harrison H. Atwood (architect) |
| Architectural style | Colonial Revival; Dutch Colonial Revival; vernacular Federal |
| Criteria |
|
| Areas of significance | Agriculture, Architecture |
| Level of significance | Local |
| Acreage | 9.6 |
| Coordinates | 40.18058, -75.27863 (NPS GIS) |
What listing means for this property
National Register listing is honorary for a privately owned home: it does not by itself restrict what an owner may do with their own money, and it does not require public access. Restrictions come from local landmark or historic-district ordinances, which are separate (how they differ).
Owner-occupied houses are not eligible for the 20% federal rehabilitation tax credit, which applies to income-producing buildings, but many states offer credits for homeowners. Listing also opens the door to preservation easements and to buying a plaque. Start with what listing means for homeowners, renovating a listed house and selling one.
General information, not legal or tax advice. Rules change; confirm with your State Historic Preservation Office or a qualified adviser.
Sources and further reading
- National Park Service, National Register of Historic Places database (snapshot May 2026), reference 01000502.
- Nomination form (PDF, National Archives) — catalog entry
- Wikidata Q139758183
- This listing as JSON
Last updated October 2026. Found an error? See the editorial policy for how to report it.