Forty Fort Meetinghouse

Why it's listed
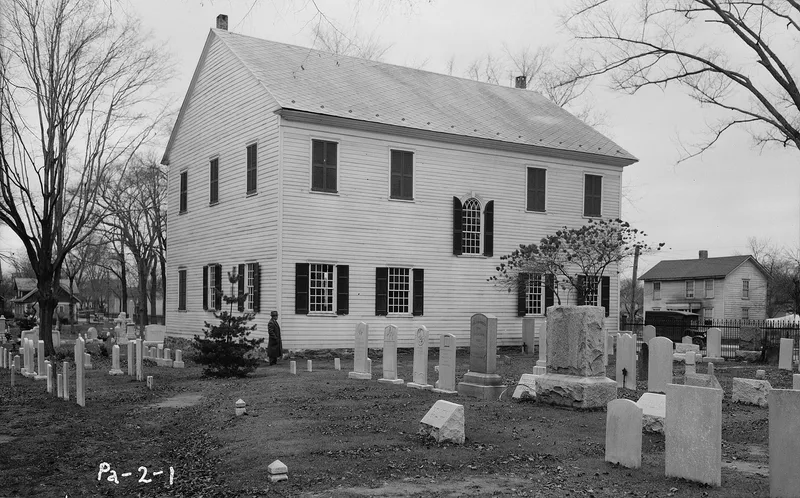
Built in 1807-1808 to a design by Joseph Hitchcock of New Haven, Connecticut, the Forty Fort Meeting House is a white clapboard, wood frame building standing on a stone foundation in the Old Forty Fort Cemetery in the Borough of Forty Fort, Luzerne County. It measures fifty feet by forty feet, with its main entrance on the long south side, and its interior holds a raised pulpit, enclosed pews, and a surrounding gallery supported by four turned wooden columns. The interior was completed in the winter of 1807-08 under Gideon Underwood. Built for two congregations, the Congregationalist/Presbyterians and the Methodists, it was a rare outcome after decades of delay caused by conflicting land claims, Indian attacks, and the Revolution. Its interior remains largely unaltered, and it is regarded as the least altered example of New England-influenced church architecture in the immediate area. The building is still used, albeit sporadically, for worship and community events.
Significance in brief: The nomination argues the building is a rare surviving example of New England-influenced meeting house architecture in northeastern Pennsylvania and is exceptionally well preserved from an early period of Wyoming Valley settlement. It also represents the long-delayed establishment of organized religion in the area, shared by Congregationalist/Presbyterian and Methodist congregations.
Machine-generated summary. This summary was generated by a language model from the official nomination document and has not been reviewed line by line by an editor. It may contain errors. Check the source document before relying on any detail. Source: nomination document (PDF) · National Archives catalog entry. NRHP reference 88002373, listed November 3, 1988. Summary generated October 2026 (model claude-haiku-5-5, prompt v1.1-2026-10-29, confidence high).
Key facts
| Address | River St. and Wyoming Ave., Forty Fort |
|---|---|
| County | Luzerne County |
| Listed | November 3, 1988 |
| Reference number | 88002373 |
| Resource type | Building |
| Period of significance | 1807-1808 |
| Architect / builder | Joseph Hitchcock (architect); Gideon Underwood (interior design) |
| Architectural style | New England Meeting House |
| Criteria |
|
| Areas of significance | Architecture, Religion |
| Level of significance | Local |
| Status (as stated in the nomination) | The building is kept in excellent condition and is still used, albeit sporadically, for community worship services and other activities. |
| Acreage | 0.1 |
| Coordinates | 41.28463, -75.87137 (NPS GIS) |
What listing means for this property
Religious properties are listed for their architectural or historical significance, not their religious use. Listing is honorary and does not restrict the congregation's use of the building. The federal rehabilitation credit is generally unavailable unless part of the building is income-producing; some state programmes and preservation grants do cover religious buildings. Federal funding or permits trigger Section 106 review.
General information, not legal or tax advice. Rules change; confirm with your State Historic Preservation Office or a qualified adviser.
Sources and further reading
- National Park Service, National Register of Historic Places database (snapshot May 2026), reference 88002373.
- Nomination form (PDF, National Archives) — catalog entry
- Wikipedia article (used for cross-checking only; text not reproduced here)
- Wikidata Q5472967
- This listing as JSON
Last updated October 2026. Found an error? See the editorial policy for how to report it.