St. John the Evangelist Roman Catholic Church and School Building

Why it's listed
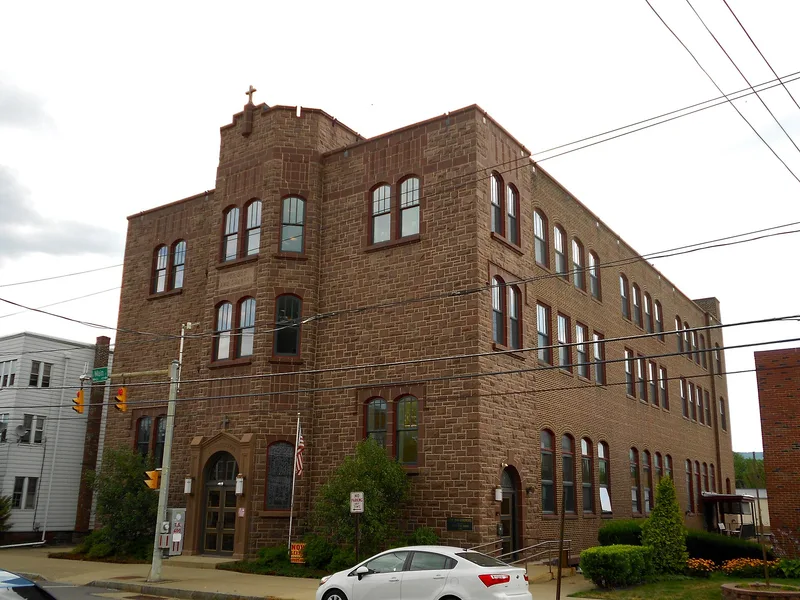
Built in 1929 on North Main Street at Courtright Street in Wilkes-Barre, this three-story church and school share one building. The front segment uses local cut stone with Romanesque Revival character, while the side and rear elevations are brick with large window expanses. A central tower topped with a cross rises above the roofline without a steeple. The parish was founded in 1927 as a territorial parish carved out of St. Mary of the Immaculate Conception, and the diocese chose architect John J. Howley of Scranton and contractor F. J. Cuppels of Cresson. Its combined design reflects the diocese's decentralization of large territorial parishes and its uncertainty about how far the new parish would grow. The school opened in September 1930 with 260 students taught by Sisters of Mercy. The building is significant for its ethnic heritage context and for its architecture as a locally important example of this design approach.
Significance in brief: The nomination argues the building reflects the Diocese of Scranton's decentralization of large territorial parishes in the early twentieth century and its uncertainty about future growth, expressed in an all-in-one church and school design. It is also presented as a locally significant example of a Roman Catholic parish building tied to ethnic heritage and to the work of architect John J. Howley.
Machine-generated summary. This summary was generated by a language model from the official nomination document and has not been reviewed line by line by an editor. It may contain errors. Check the source document before relying on any detail. Source: nomination document (PDF) · National Archives catalog entry. NRHP reference 03000721, listed July 30, 2003. Summary generated October 2026 (model claude-haiku-5-5, prompt v1.1-2026-10-29, confidence medium).
Key facts
| Address | 419 N. Main St., Wilkes-Barre |
|---|---|
| County | Luzerne County |
| Listed | July 30, 2003 |
| Reference number | 03000721 |
| Resource type | Building |
| Period of significance | 1929-1953 |
| Architect / builder | John J. Howley (architect); F. J. Cuppels (contractor) |
| Architectural style | No Style |
| Criteria |
|
| Areas of significance | European, Architecture |
| Level of significance | Local |
| Acreage | 0.9 |
| Coordinates | 41.25818, -75.86720 (NPS GIS) |
What listing means for this property
Religious properties are listed for their architectural or historical significance, not their religious use. Listing is honorary and does not restrict the congregation's use of the building. The federal rehabilitation credit is generally unavailable unless part of the building is income-producing; some state programmes and preservation grants do cover religious buildings. Federal funding or permits trigger Section 106 review.
General information, not legal or tax advice. Rules change; confirm with your State Historic Preservation Office or a qualified adviser.
Sources and further reading
- National Park Service, National Register of Historic Places database (snapshot May 2026), reference 03000721.
- Nomination form (PDF, National Archives) — catalog entry
- Wikipedia article (used for cross-checking only; text not reproduced here)
- Wikidata Q7588993
- This listing as JSON
Last updated October 2026. Found an error? See the editorial policy for how to report it.