Comerford Theater
Also known as: Paramount Theatre

Why it's listed
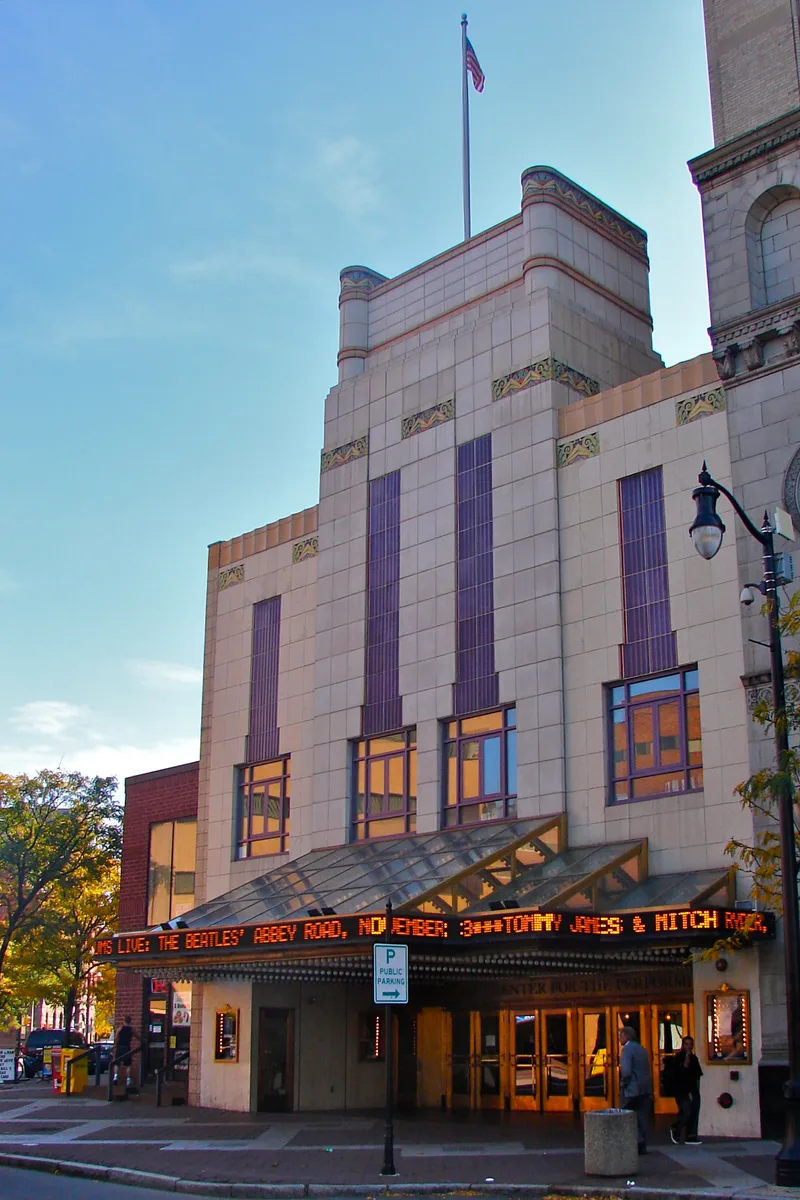
Built in 1937 as the Comerford Theatre in Wilkes-Barre, this Depression Moderne movie palace is a stylized ziggurat of four bays faced in glazed terra cotta tile, with green marble at street level, a cantilevered steel marquee and lavender corrugated steel fluted reeds. Its interior includes an octagonal foyer encircled by a bronze railing, walnut paneling, blue felt wall decoration and an auditorium with translucent marble panels and ornamental plaster. The theatre was regarded as the largest, best equipped and most modern movie house of the pre-World War II era in Wilkes-Barre. It is significant as the only one of the city's showpiece cinemas to survive the rise of television, when nearly a dozen other theatres were razed, altered or converted. Its architecture is also tied to the Wyoming Valley's Depression-era economy, shaped by the anthracite industry. Alterations after the 1972 Hurricane Agnes flood and later changes to the stage and foyer are documented.
Significance in brief: The nomination argues the theatre is the largest, best equipped and most modern pre-World War II movie theater in Wilkes-Barre and the only one of its era to survive the rise of television and the razing or conversion of nearly a dozen other theaters. It is described as Wilkes-Barre's best and only surviving theater from that period and as the major Depression-era architectural legacy of the city, tied to its anthracite-based economy.
Machine-generated summary. This summary was generated by a language model from the official nomination document and has not been reviewed line by line by an editor. It may contain errors. Check the source document before relying on any detail. Source: nomination document (PDF) · National Archives catalog entry. NRHP reference 80003564, listed December 3, 1980. Summary generated October 2026 (model claude-haiku-5-5, prompt v1.1-2026-10-29, confidence high).
Key facts
| Address | 71 Public Sq., Wilkes-Barre |
|---|---|
| County | Luzerne County |
| Listed | December 3, 1980 |
| Reference number | 80003564 |
| Resource type | Building |
| Period of significance | 1900-1936 |
| Architect / builder | Penn - York Utilities, Inc, Scranton |
| Architectural style | Depression Moderne |
| Areas of significance | Architecture |
| Level of significance | State |
| Status (as stated in the nomination) | Basement spaces were used for storage after 1972 and a concession stand was placed in the central foyer after 1972; the stage was enlarged to cover the orchestra pit c. 1978. |
| Acreage | 0.5 |
| Coordinates | 41.24492, -75.88158 (NPS GIS) |
What listing means for this property
For an income-producing building, listing (individually or as a contributing building in a district) is the gateway to the 20% federal rehabilitation tax credit on qualified rehabilitation costs, often stackable with state credits. Work claiming the credit must follow the Secretary of the Interior's Standards and be approved in advance.
Listing does not restrict a private owner acting without federal money or permits; where federal funding or licensing is involved, Section 106 review applies.
General information, not legal or tax advice. Rules change; confirm with your State Historic Preservation Office or a qualified adviser.
Sources and further reading
- National Park Service, National Register of Historic Places database (snapshot May 2026), reference 80003564.
- Nomination form (PDF, National Archives) — catalog entry
- Wikipedia article (used for cross-checking only; text not reproduced here)
- Wikidata Q5151534
- This listing as JSON
Last updated October 2026. Found an error? See the editorial policy for how to report it.