Guthrie, George W., School

Why it's listed
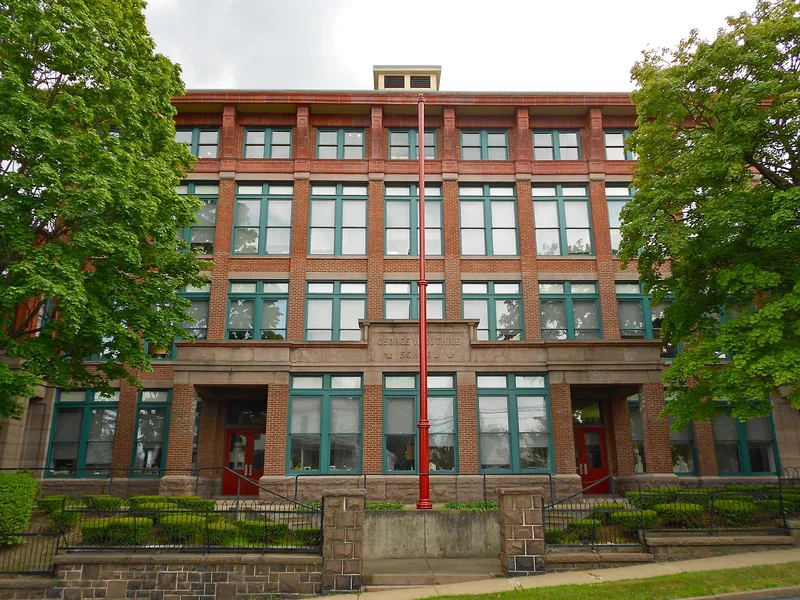
Completed in 1915 on a hill in northern Wilkes-Barre, the George W. Guthrie School is a four-story brick building with stone and terracotta trim, a hip roof and a steel frame with reinforced concrete floors. Designed by local architect Robert Ireland, it measures 136 feet across the front and was built to hold 1,225 pupils, with eighteen regular classrooms, a manual training room, a cooking and dressing department, and a room for 25 pupils with special needs. Its large windows, double glazing and sliding classroom doors were advanced for their time. The school is significant as one of the earliest in the city to include manual training and home economics in its design, and as a product of the coal-driven building boom that followed the rise in anthracite shipments before the First World War. Its planned provision for pupils with special needs also reflects early progressive thinking about education.
Significance in brief: The nomination argues the school was an innovation in both educational and architectural history for the city, reflecting the prosperity of the anthracite industry. Its planned facilities for manual training, home economics and pupils with special needs, together with its steel-frame and glass-heavy construction, are presented as early examples of progressive practice. It is also described as a prominent landmark intended as a visible symbol of public commitment to education.
Machine-generated summary. This summary was generated by a language model from the official nomination document and has not been reviewed line by line by an editor. It may contain errors. Check the source document before relying on any detail. Source: nomination document (PDF) · National Archives catalog entry. NRHP reference 80003565, listed June 27, 1980. Summary generated October 2026 (model claude-haiku-5-5, prompt v1.1-2026-10-29, confidence high).
Key facts
| Address | 643 N. Washington St., Wilkes-Barre |
|---|---|
| County | Luzerne County |
| Listed | June 27, 1980 |
| Reference number | 80003565 |
| Resource type | Building |
| Period of significance | 1914-1915 |
| Architect / builder | Robert Ireland (architect) |
| Criteria |
|
| Areas of significance | Education, Architecture |
| Level of significance | Local |
| Status (as stated in the nomination) | The two side pavilions were enclosed in 1922; the southern pavilion has been demolished and the northern one stands in ruin after a fire. |
| Acreage | 1.8 |
| Coordinates | 41.25606, -75.86264 (NPS GIS) |
What listing means for this property
For a publicly owned building or structure, listing mainly matters when federal funds, permits or licences are involved: projects then go through Section 106 review so effects on the property are considered. Listing also strengthens applications for preservation grants and, for leased income-producing uses, can enable the federal rehabilitation tax credit.
General information, not legal or tax advice. Rules change; confirm with your State Historic Preservation Office or a qualified adviser.
Sources and further reading
- National Park Service, National Register of Historic Places database (snapshot May 2026), reference 80003565.
- Nomination form (PDF, National Archives) — catalog entry
- Wikipedia article (used for cross-checking only; text not reproduced here)
- Wikidata Q5545631
- This listing as JSON
Last updated October 2026. Found an error? See the editorial policy for how to report it.