Wyoming Seminary
Also known as: Swetland,Commercial,Union,Centenary Halls; Swetland,Fleck,Dar

Why it's listed
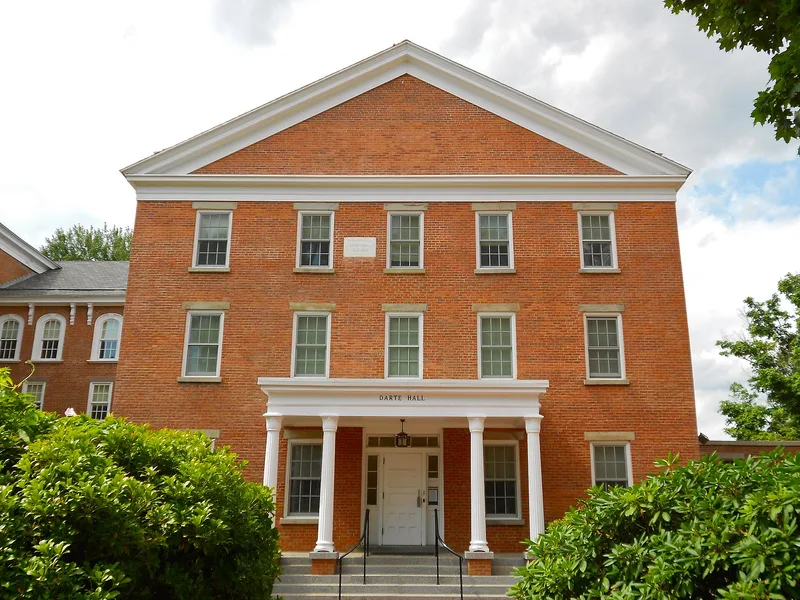
Wyoming Seminary occupies a campus in Kingston, Pennsylvania, that grew from a school founded in 1844 under the Oneida Conference of the Methodist Episcopal Church. After a fire in March 1853 destroyed the original building and Swetland Hall, the trustees rebuilt as three separate brick blocks: Swetland Hall, Commercial Hall and Union Hall, each in classical revival style with pedimented fronts and classical porches. Connecting wings followed in 1864, and Centenary Hall, a 232-foot Mid-Victorian range, was added in 1867-68. Reuben Nelson, the school's principal for much of its early history, directed the construction. The classical group is regarded as a sophisticated example of mid-nineteenth-century neoclassical design and, in its combined mass, as unusually large for its period. The school's educational reputation for college preparation and its notable alumni, including Pennsylvania governor Henry Martin Hoyt, are also cited as grounds for significance. The interiors were rebuilt in 1948-49 with fireproof construction.
Significance in brief: The nomination argues the classical revival buildings of 1853 are a sophisticated example of mid-nineteenth-century neoclassical design and, in their combined size, unusual in mass. It also cites the school's long-standing educational role as a standard of excellence for secondary education in northeastern Pennsylvania, and its distinguished alumni.
Machine-generated summary. This summary was generated by a language model from the official nomination document and has not been reviewed line by line by an editor. It may contain errors. Check the source document before relying on any detail. Source: nomination document (PDF) · National Archives catalog entry. NRHP reference 79002291, listed August 6, 1979. Summary generated October 2026 (model claude-haiku-5-5, prompt v1.1-2026-10-29, confidence medium).
Key facts
| Address | Sprague Ave., Kingston |
|---|---|
| County | Luzerne County |
| Listed | August 6, 1979 |
| Reference number | 79002291 |
| Resource type | Building |
| Period of significance | 1853-1868 |
| Architect / builder | Reuben Nelson (architect/builder, as directed by Dr. Nelson) |
| Architectural style | Classical Revival; Mid-Victorian (Centenary Hall) |
| Criteria |
|
| Areas of significance | Education, Architecture |
| Level of significance | Local |
| Status (as stated in the nomination) | Interiors of all buildings were gutted and rebuilt with fireproof construction in 1948-49; the Victorian cupola on Centenary Hall was removed in that renovation. Exteriors were largely retained. |
| Acreage | 1.2 |
| Coordinates | 41.26353, -75.89807 (NPS GIS) |
What listing means for this property
National Register listing is honorary: it recognises significance and does not restrict what a private owner may do without federal money or permits. It unlocks the 20% federal rehabilitation tax credit for income-producing buildings, state credits in many states, and Section 106 review when federal agencies are involved. See what listing means in practice.
General information, not legal or tax advice. Rules change; confirm with your State Historic Preservation Office or a qualified adviser.
Sources and further reading
- National Park Service, National Register of Historic Places database (snapshot May 2026), reference 79002291.
- Nomination form (PDF, National Archives) — catalog entry
- Wikipedia article (used for cross-checking only; text not reproduced here)
- Wikidata Q16903753
- This listing as JSON
Last updated October 2026. Found an error? See the editorial policy for how to report it.