Tabor Reformed Church
Also known as: United Church of Christ

Why it's listed
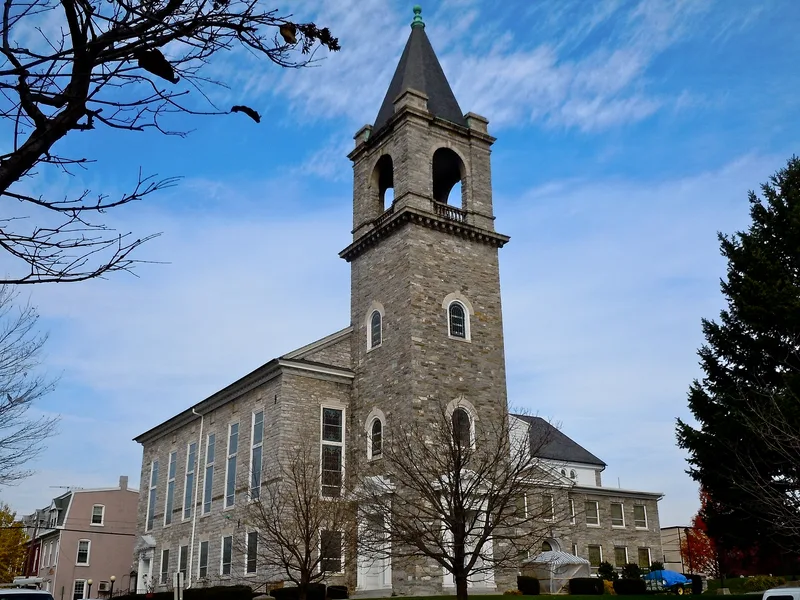
Tabor Reformed Church is a 2½-story native limestone church in Lebanon, Pennsylvania, erected in 1792 to replace a log church built in 1760 that was destroyed by lightning. The dated cornerstone was laid on June 26, 1792, and the building was dedicated on May 8, 1796, with Christopher Uhler credited as architect. The original section has a slate roof, a classical pediment and medallions on its doors and cornices, and an 1844 renovation notice above a first-story window. A stone tower with an octagonal spire is attached to the south side, and a chapel added in 1914 extends the east end. The church is regarded as a good example of colonial Central Pennsylvanian construction using local materials, and its eighteenth-century form remains legible. Its adjacent graveyard holds 18th-century markers and the graves of twelve Revolutionary War soldiers. The congregation has paid a yearly ground rent of one red rose since the land was granted in the 1790s.
Significance in brief: The nomination describes Tabor as a good example of a colonial Central Pennsylvanian church built of local materials that remains in good condition, with its 1792 form still legible in the older portion. It is cited as the oldest standing church within Lebanon city limits and as the mother church of six other congregations in the area. Its ground rent of one red rose each June, paid to the descendants of the town's founder, is also noted.
Machine-generated summary. This summary was generated by a language model from the official nomination document and has not been reviewed line by line by an editor. It may contain errors. Check the source document before relying on any detail. Source: nomination document (PDF) · National Archives catalog entry. NRHP reference 80003547, listed June 27, 1980. Summary generated October 2026 (model claude-haiku-5-5, prompt v1.1-2026-10-29, confidence medium).
Key facts
| Address | 10th and Walnut Sts., Lebanon |
|---|---|
| County | Lebanon County |
| Listed | June 27, 1980 |
| Reference number | 80003547 |
| Resource type | Building |
| Period of significance | 1792-1796 |
| Architect / builder | Christopher Uhler (architect); John MacFaydan (builder) |
| Architectural style | Colonial Central Pennsylvanian |
| Criteria |
|
| Areas of significance | Architecture |
| Level of significance | Local |
| Status (as stated in the nomination) | Restoration of the nave was underway under the supervision of the architectural firm Haak, Kauffman, Reese, and Beers. |
| Acreage | 1 |
| Coordinates | 40.33701, -76.42724 (NPS GIS) |
What listing means for this property
Religious properties are listed for their architectural or historical significance, not their religious use. Listing is honorary and does not restrict the congregation's use of the building. The federal rehabilitation credit is generally unavailable unless part of the building is income-producing; some state programmes and preservation grants do cover religious buildings. Federal funding or permits trigger Section 106 review.
General information, not legal or tax advice. Rules change; confirm with your State Historic Preservation Office or a qualified adviser.
Sources and further reading
- National Park Service, National Register of Historic Places database (snapshot May 2026), reference 80003547.
- Nomination form (PDF, National Archives) — catalog entry
- Wikipedia article (used for cross-checking only; text not reproduced here)
- Wikidata Q7673540
- This listing as JSON
Last updated October 2026. Found an error? See the editorial policy for how to report it.