Salem Evangelical Lutheran Church
Also known as: German Lutheran Church; Salem Lutheran Church

Why it's listed
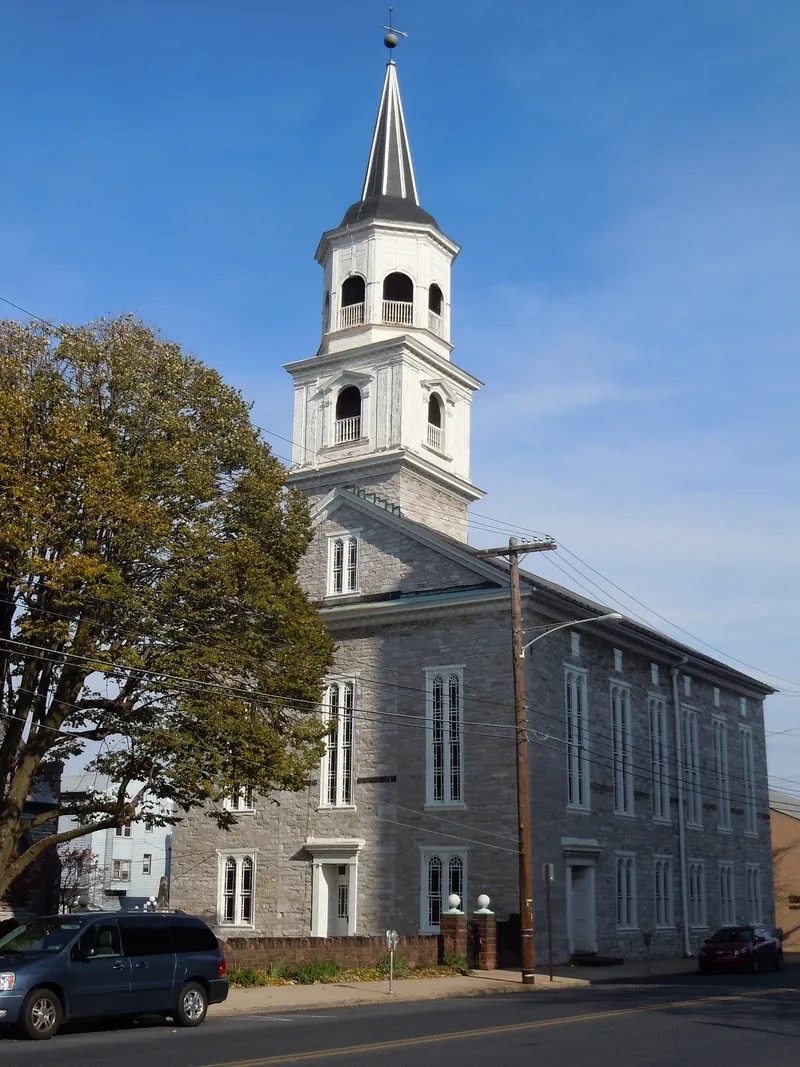
Limestone church on the corner of Eighth and Willow Streets in Lebanon, begun in 1796 by master builder Christopher Uhler after the congregation's log church had stood on the site since the late 1760s. Old Salem is a two-story Colonial building with a slate roof, a steeple added during an 1848 remodeling, and a sandstone keystone inscribed with the 1798 construction date. Its interior retains 1848 woodwork, stairs and doors, and a 1770 bell that once hung in the log church. Next to it stands the Salem Memorial Chapel, a High Victorian Gothic building with Richardsonian Romanesque influences, whose cornerstone was laid in 1898 and designed by Pennsylvania architect Abner Augustus Ritcher. The two buildings, separated by a century, are regarded as an unusually complete record of one congregation's development and of the architecture of its periods, and they retain their integrity.
Significance in brief: The nomination argues the property is significant under Criterion C for architecture, with the religious-property consideration, because its two church buildings from different eras illustrate Colonial and High Victorian Gothic design. It also cites the buildings' integrity and the associated master builder and architect as reasons for its importance.
Machine-generated summary. This summary was generated by a language model from the official nomination document and has not been reviewed line by line by an editor. It may contain errors. Check the source document before relying on any detail. Source: nomination document (PDF) · National Archives catalog entry. NRHP reference 10000402, listed June 28, 2010. Summary generated October 2026 (model claude-haiku-5-5, prompt v1.1-2026-10-29, confidence high).
Key facts
| Address | 119 N Eighth St, Lebanon |
|---|---|
| County | Lebanon County |
| Listed | June 28, 2010 |
| Reference number | 10000402 |
| Resource type | Building |
| Period of significance | 1796-1898 |
| Architect / builder | Christopher Uhler (master builder, Old Salem); Abner Augustus Ritcher (architect, Salem Memorial Chapel) |
| Architectural style | Colonial; High Victorian Gothic with Richardsonian Romanesque influences |
| Criteria |
|
| Areas of significance | Architecture |
| Level of significance | Local |
| Status (as stated in the nomination) | The church buildings are currently owned and actively used by a Lutheran congregation. |
| Acreage | 1.2 |
| Coordinates | 40.34303, -76.42488 (NPS GIS) |
What listing means for this property
Religious properties are listed for their architectural or historical significance, not their religious use. Listing is honorary and does not restrict the congregation's use of the building. The federal rehabilitation credit is generally unavailable unless part of the building is income-producing; some state programmes and preservation grants do cover religious buildings. Federal funding or permits trigger Section 106 review.
General information, not legal or tax advice. Rules change; confirm with your State Historic Preservation Office or a qualified adviser.
Sources and further reading
- National Park Service, National Register of Historic Places database (snapshot May 2026), reference 10000402.
- Nomination form (PDF, National Archives) — catalog entry
- Wikipedia article (used for cross-checking only; text not reproduced here)
- Wikidata Q7404096
- This listing as JSON
Last updated October 2026. Found an error? See the editorial policy for how to report it.