St. Lukes Episcopal Church

Why it's listed
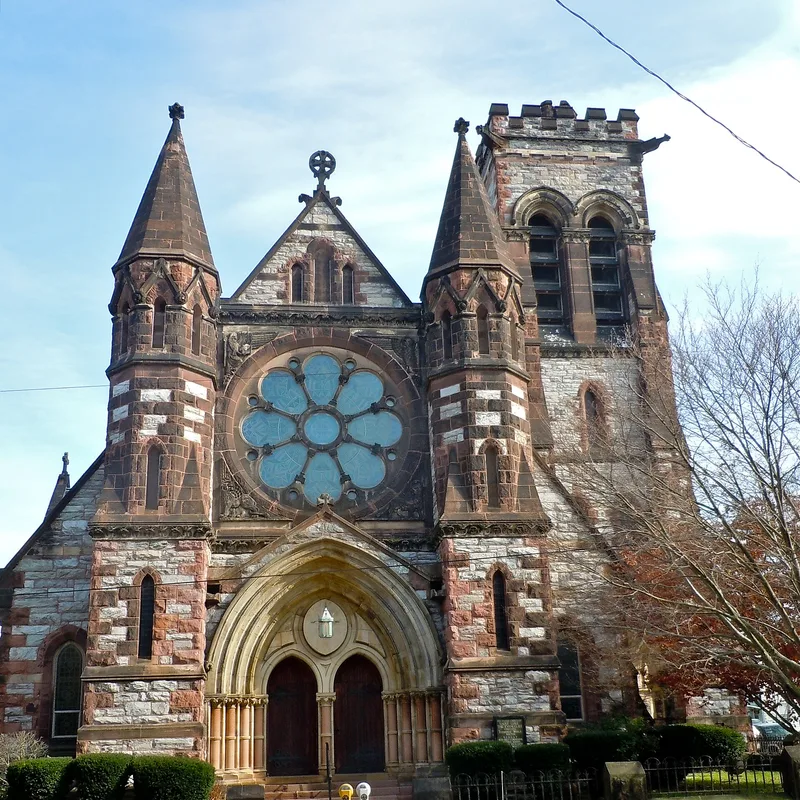
Built in Lebanon, Pennsylvania, in Gothic Revival style, St. Luke's Episcopal Church is a large cruciform building of native bluestone with red sandstone quoins, buttresses and window surrounds and Ohio white freestone string courses. Its west gable entrance has octagonal towers flanking twin vaulted doorways, and a crenellated square tower rises from the north side. The roof is covered in blue and red slate, and eight red sandstone gargoyles serve as drain spouts. Inside, the church has 35 columns and foliage carvings native to Lebanon County, and hood mouldings carved with the symbols of the four Gospel writers. The design is attributed to H. M. Congdon of New York, and the building was funded by the Coleman family, whose fortune came from the Cornwall Mines. It is listed for its unusually refined architecture for the region and for the Episcopal congregation's role in founding Good Samaritan Hospital and the Lebanon Public Library.
Significance in brief: The nomination argues the church is an unusually sophisticated Gothic Revival building for its area, with fine exterior and interior construction and carving. It also states the church, funded by the Coleman family, played a role in the development of the Lebanon area, including the founding of Good Samaritan Hospital and the Lebanon Public Library.
Machine-generated summary. This summary was generated by a language model from the official nomination document and has not been reviewed line by line by an editor. It may contain errors. Check the source document before relying on any detail. Source: nomination document (PDF) · National Archives catalog entry. NRHP reference 74001791, listed September 4, 1974. Summary generated October 2026 (model claude-haiku-5-5, prompt v1.1-2026-10-29, confidence medium).
Key facts
| Address | 6th and Chestnut Sts., Lebanon |
|---|---|
| County | Lebanon County |
| Listed | September 4, 1974 |
| Reference number | 74001791 |
| Resource type | Building |
| Period of significance | 1880 |
| Architect / builder | H. M. Congdon (architect) |
| Architectural style | Gothic Revival |
| Areas of significance | Architecture, Social History |
| Level of significance | Local |
| Status (as stated in the nomination) | The church has undergone little alteration since construction; a two-story parish house and chapel were added at the turn of the century. |
| Acreage | 1 |
| Coordinates | 40.33814, -76.42080 (NPS GIS) |
What listing means for this property
Religious properties are listed for their architectural or historical significance, not their religious use. Listing is honorary and does not restrict the congregation's use of the building. The federal rehabilitation credit is generally unavailable unless part of the building is income-producing; some state programmes and preservation grants do cover religious buildings. Federal funding or permits trigger Section 106 review.
General information, not legal or tax advice. Rules change; confirm with your State Historic Preservation Office or a qualified adviser.
Sources and further reading
- National Park Service, National Register of Historic Places database (snapshot May 2026), reference 74001791.
- Nomination form (PDF, National Archives) — catalog entry
- Wikipedia article (used for cross-checking only; text not reproduced here)
- Wikidata Q7589838
- This listing as JSON
Last updated October 2026. Found an error? See the editorial policy for how to report it.