Cornwall & Lebanon Railroad Station
Also known as: C & L Depot
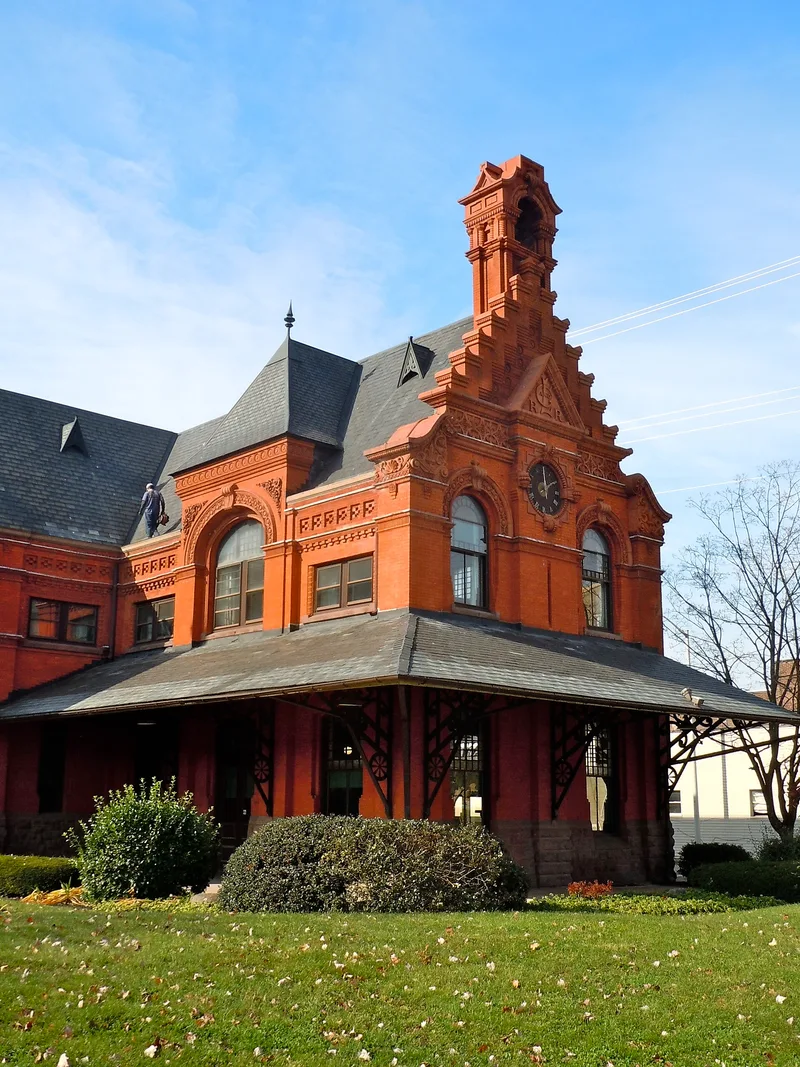

Why it's listed
Built in 1885 in Lebanon, Pennsylvania, the Cornwall and Lebanon Railroad Station is a brick building with a dressed brownstone water table and extensive terra cotta ornament. Its design combines stepped Flemish gables, Romanesque rounded arched windows, and Chateauesque steep roofs with openwork metal cresting and mullioned window openings. A broad porch roof rests on ornamental iron brackets. The station was designed by George Watson Hewitt, who with his brother William was long a prominent architect in Philadelphia. It was built by iron ore millionaire Robert Coleman. In 1912 the south wing was extended to hold offices for a railway express company, in keeping with the original design. The interior was remodeled at that time, and the fireplaces, wainscoting and moldings remain largely intact. The station is regarded as an outstanding example of late nineteenth century Victorian architecture and is unusual among small-town stations for its quality.
Significance in brief: The nomination argues the station is an outstanding example of late nineteenth century eclectic Victorian architecture, blending Flemish, Romanesque and Chateauesque elements. It cites the exceptional wealth of its builder, Robert Coleman, which allowed a quality unusual among small-town stations, and notes that a grand station of this kind was built for a railroad with only 22 miles of track.
Machine-generated summary. This summary was generated by a language model from the official nomination document and has not been reviewed line by line by an editor. It may contain errors. Check the source document before relying on any detail. Source: nomination document (PDF) · National Archives catalog entry. NRHP reference 74001790, listed December 4, 1974. Summary generated October 2026 (model claude-haiku-5-5, prompt v1.1-2026-10-29, confidence medium).
Key facts
| Address | 161 N. 8th St., Lebanon |
|---|---|
| County | Lebanon County |
| Listed | December 4, 1974 |
| Reference number | 74001790 |
| Resource type | Building |
| Period of significance | 1885-1912 |
| Architect / builder | George Watson Hewitt (architect); Robert Coleman (builder) |
| Architectural style | Late nineteenth century eclectic Victorian, with Flemish, Romanesque and Chateauesque influences |
| Criteria |
|
| Areas of significance | Transportation, Architecture |
| Level of significance | Local |
| Status (as stated in the nomination) | Original site; described as in good condition, with most interior fittings intact. |
| Acreage | 0.9 |
| Coordinates | 40.34235, -76.42535 (NPS GIS) |
What listing means for this property
For an income-producing building, listing (individually or as a contributing building in a district) is the gateway to the 20% federal rehabilitation tax credit on qualified rehabilitation costs, often stackable with state credits. Work claiming the credit must follow the Secretary of the Interior's Standards and be approved in advance.
Listing does not restrict a private owner acting without federal money or permits; where federal funding or licensing is involved, Section 106 review applies.
General information, not legal or tax advice. Rules change; confirm with your State Historic Preservation Office or a qualified adviser.
Sources and further reading
- National Park Service, National Register of Historic Places database (snapshot May 2026), reference 74001790.
- Nomination form (PDF, National Archives) — catalog entry
- Wikipedia article (used for cross-checking only; text not reproduced here)
- Wikidata Q5171939
- This listing as JSON
Last updated October 2026. Found an error? See the editorial policy for how to report it.