Reading Railroad Station

Why it's listed
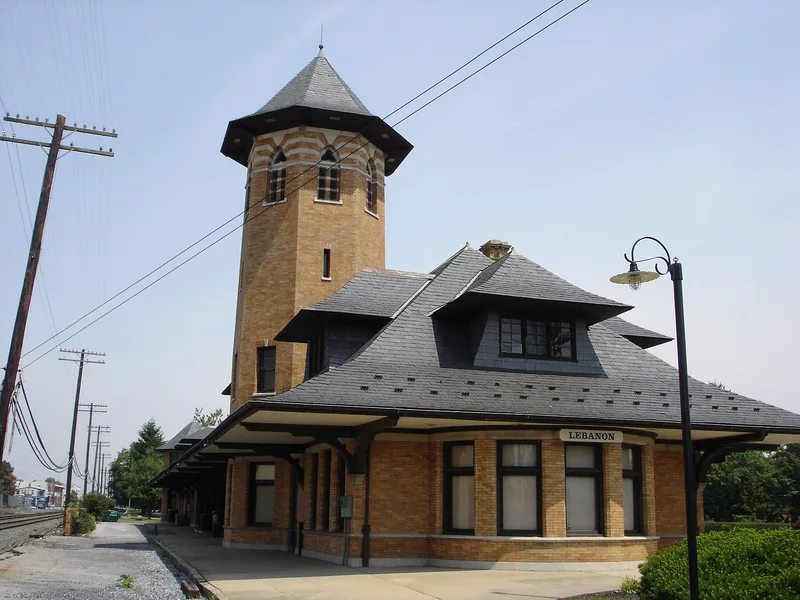
Built in 1900 by the Reading Company in Lebanon, Pennsylvania, this railroad depot served the line that ran from Reading through Lebanon to Harrisburg, a distance of 54 miles. The station was designed by Wilson Brothers and Company of Philadelphia, and it is regarded as one of the finest works of Joseph M. Wilson, the firm's principal architect. The building has two connected sections joined by a large overhanging roof: a smaller east section for baggage, telegraph and yardmasters' offices, and a larger west section containing men's and women's waiting rooms. Its most distinctive feature is an octagonal tower on the north facade, with slit windows, Gothic windows and brick and cut-stone striped trim. The depot is significant as a fine example of adapting architectural styles to railroad stations, combining a long, low Shingle-style silhouette with the decorative work of the tower. Granite sills, a limestone water table and wooden brackets add further detail to the design.
Significance in brief: The station is described as one of the finest works of Joseph M. Wilson, principal architect of Wilson Brothers and Company of Philadelphia, and as a fine example of adapting architectural styles to railroad depots. Its long, low-roofed silhouette is attributed to the Shingle style, combined with a tower of brick and stone striped design in a manner associated with Wilson Eyre.
Machine-generated summary. This summary was generated by a language model from the official nomination document and has not been reviewed line by line by an editor. It may contain errors. Check the source document before relying on any detail. Source: nomination document (PDF) · National Archives catalog entry. NRHP reference 75001647, listed July 17, 1975. Summary generated October 2026 (model claude-haiku-5-5, prompt v1.1-2026-10-29, confidence medium).
Key facts
| Address | N. 8th St., Lebanon |
|---|---|
| County | Lebanon County |
| Listed | July 17, 1975 |
| Reference number | 75001647 |
| Resource type | Building |
| Period of significance | 1900 |
| Architect / builder | Wilson Brothers: Joseph M. Wilson (architect) |
| Architectural style | Shingle style, with decorative elements attributed to Wilson Eyre |
| Criteria |
|
| Areas of significance | Transportation, Architecture |
| Level of significance | State |
| Acreage | 1 |
| Coordinates | 40.34317, -76.42431 (NPS GIS) |
What listing means for this property
For an income-producing building, listing (individually or as a contributing building in a district) is the gateway to the 20% federal rehabilitation tax credit on qualified rehabilitation costs, often stackable with state credits. Work claiming the credit must follow the Secretary of the Interior's Standards and be approved in advance.
Listing does not restrict a private owner acting without federal money or permits; where federal funding or licensing is involved, Section 106 review applies.
General information, not legal or tax advice. Rules change; confirm with your State Historic Preservation Office or a qualified adviser.
Sources and further reading
- National Park Service, National Register of Historic Places database (snapshot May 2026), reference 75001647.
- Nomination form (PDF, National Archives) — catalog entry
- Wikipedia article (used for cross-checking only; text not reproduced here)
- Wikidata Q7300551
- This listing as JSON
Last updated October 2026. Found an error? See the editorial policy for how to report it.