Lancaster Crematorium

Why it's listed
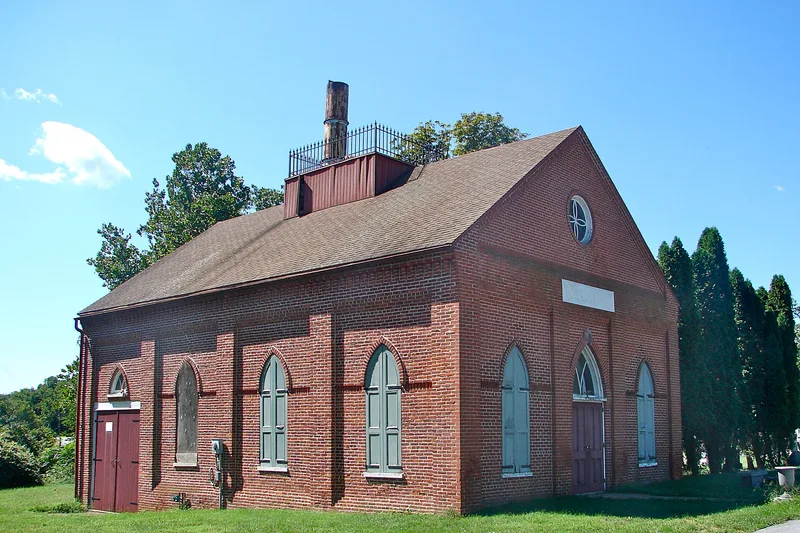
Brick Gothic Revival crematorium of 1884 at the northern end of Greenwood Cemetery in Lancaster, Pennsylvania, built for the Lancaster Cremation and Funeral Reform Society. Philip Dinkelberg, a Lancaster carpenter and contractor, received the construction contract in July 1884 for $1,900; dedication followed on November 25, 1884. It is one story, 48 by 32 feet, with a gable roof, arched window openings in recessed brick panels, and a central arched facade doorway. The interior originally had four rooms and a trussed roof with reticulated trefoils and quatrefoils; the original furnaces and retorts no longer exist. Listing rests on its role as the focal point of the first public cremation society in the United States with no geographic limits on its services, and its early cremation publications, including The Modern Crematist. Dr. Miles L. Davis designed the furnaces, considered very advanced for their time. Cremations ended about 1895, and the society closed its activities in 1905.
Significance in brief: The nomination argues the building is significant for social history and architecture. It was the focal point of the first public cremation society in the U.S. with no geographic limits on its services, and it produced some of the earliest U.S. publications on cremation. Architecturally, it applies a basic Gothic Revival design to a new function, usually reserved for churches.
Machine-generated summary. This summary was generated by a language model from the official nomination document and has not been reviewed line by line by an editor. It may contain errors. Check the source document before relying on any detail. Source: nomination document (PDF) · National Archives catalog entry. NRHP reference 83002253, listed April 14, 1983. Summary generated October 2026 (model claude-haiku-5-5, prompt v1.1-2026-10-29, confidence medium).
Key facts
| Address | Greenwood Cemetery, 719 Highland Ave., Lancaster |
|---|---|
| County | Lancaster County |
| Listed | April 14, 1983 |
| Reference number | 83002253 |
| Resource type | Building |
| Period of significance | 1800-1899 |
| Architect / builder | Philip Dinkelberg (builder) |
| Architectural style | Gothic Revival |
| Areas of significance | Architecture, Social History |
| Level of significance | Local |
| Status (as stated in the nomination) | Proposed restoration of altered exterior features and removal of a later west-wall chimney; original furnaces and retorts no longer exist. |
| Acreage | 0.9 |
| Within district | Lancaster City Historic District |
| Coordinates | 40.02692, -76.30450 (NPS GIS) |
What listing means for this property
National Register listing is honorary: it recognises significance and does not restrict what a private owner may do without federal money or permits. It unlocks the 20% federal rehabilitation tax credit for income-producing buildings, state credits in many states, and Section 106 review when federal agencies are involved. See what listing means in practice.
General information, not legal or tax advice. Rules change; confirm with your State Historic Preservation Office or a qualified adviser.
Sources and further reading
- National Park Service, National Register of Historic Places database (snapshot May 2026), reference 83002253.
- Nomination form (PDF, National Archives) — catalog entry
- Wikipedia article (used for cross-checking only; text not reproduced here)
- Wikidata Q6483165
- This listing as JSON
Last updated October 2026. Found an error? See the editorial policy for how to report it.