Old Main and Chemistry Building

Why it's listed
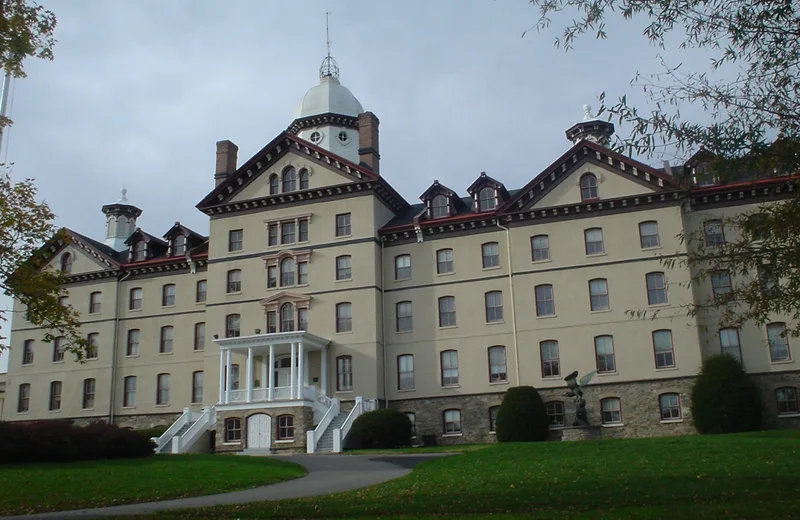
Old Main, a four-story stone and stucco building begun in 1867 and designed by John Crump, stands on 14th Street in Chester, with its dome and matching cupolas rising above a ridge of two pitches. Built to house a military academy of 350 cadets, it combined barracks on the upper floors with classrooms and laboratories on the main floor. An 1883 renovation after a fire added an auditorium, classrooms and dormitory space to the east, and the adjoining three-story Chemistry Building was built that year to move laboratory work out of the dormitory. The buildings served the Pennsylvania Military Academy and Pennsylvania Military College from 1867 to 1957. A U.S. Army officer was permanently assigned to the school from 1869. The complex is significant for its educational role and for Crump's work, which includes the Union League in Philadelphia.
Significance in brief: The nomination argues that the buildings are significant for their association with the Pennsylvania Military Academy and later Pennsylvania Military College, which occupied Old Main as its primary quarters from 1867 to 1957. It also cites the architectural work of John Crump, whose design is described as a prime example of Philadelphia architecture in the second half of the 19th century. The institution's long educational history and its standing with the War Department are presented as further grounds.
Machine-generated summary. This summary was generated by a language model from the official nomination document and has not been reviewed line by line by an editor. It may contain errors. Check the source document before relying on any detail. Source: nomination document (PDF) · National Archives catalog entry. NRHP reference 78002389, listed May 22, 1978. Summary generated October 2026 (model claude-haiku-5-5, prompt v1.1-2026-10-29, confidence medium).
Key facts
| Address | 14th St. between Melrose Ave. and Walnut St., Chester |
|---|---|
| County | Delaware County |
| Listed | May 22, 1978 |
| Reference number | 78002389 |
| Resource type | Building |
| Period of significance | 1867-1957 |
| Architect / builder | John Crump (architect); John Shedwick (builder) |
| Areas of significance | Military, Education, Architecture |
| Level of significance | State |
| Status (as stated in the nomination) | Old Main is used as the center of administrative services for the College. |
| Acreage | 1 |
| Coordinates | 39.86165, -75.35505 (NPS GIS) |
What listing means for this property
For an income-producing building, listing (individually or as a contributing building in a district) is the gateway to the 20% federal rehabilitation tax credit on qualified rehabilitation costs, often stackable with state credits. Work claiming the credit must follow the Secretary of the Interior's Standards and be approved in advance.
Listing does not restrict a private owner acting without federal money or permits; where federal funding or licensing is involved, Section 106 review applies.
General information, not legal or tax advice. Rules change; confirm with your State Historic Preservation Office or a qualified adviser.
Sources and further reading
- National Park Service, National Register of Historic Places database (snapshot May 2026), reference 78002389.
- Nomination form (PDF, National Archives) — catalog entry
- Wikipedia article (used for cross-checking only; text not reproduced here)
- Wikidata Q7084441
- This listing as JSON
Last updated October 2026. Found an error? See the editorial policy for how to report it.