Delaware County National Bank
Also known as: Wolf Building

Why it's listed
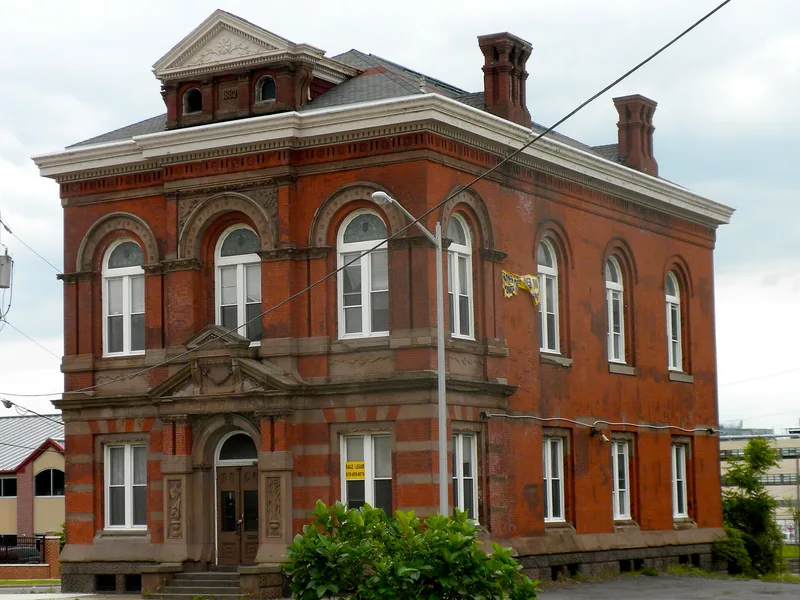
Built in 1882-1884 to designs by Patrick A. Welsh, the Delaware County National Bank Building occupies a corner lot on Market Square in Chester and is a two-and-a-half story brick and brownstone building in the Renaissance Revival style. Its front facade has three bays, a central pavilion with a pedimented dormer bearing the date 1882, Corinthian pilasters, and carved brownstone capitals with flora and gargoyle motifs. The building housed the bank's headquarters from 1884 to 1930, a period in which the bank grew into one of the largest in Delaware County and helped finance Chester's industrial expansion. It is regarded as an outstanding High Victorian example and the only surviving commercial work by Welsh, who designed many of Chester's major late nineteenth century buildings. The exterior has changed little, and original stained glass and ceiling decoration survive inside despite later office alterations.
Significance in brief: The nomination argues the building is an outstanding example of High Victorian architecture, particularly Renaissance Revival, and the only surviving commercial work by the locally prominent architect Patrick A. Welsh. It also cites commercial significance as the headquarters of the Delaware County National Bank while the bank grew into one of the county's largest and most important banks. The building retains good integrity, including its exterior and some original interior ceiling and stained glass features.
Machine-generated summary. This summary was generated by a language model from the official nomination document and has not been reviewed line by line by an editor. It may contain errors. Check the source document before relying on any detail. Source: nomination document (PDF) · National Archives catalog entry. NRHP reference 87001947, listed November 5, 1987. Summary generated October 2026 (model claude-haiku-5-5, prompt v1.1-2026-10-29, confidence high).
Key facts
| Address | 1 W. Third St., Chester |
|---|---|
| County | Delaware County |
| Listed | November 5, 1987 |
| Reference number | 87001947 |
| Resource type | Building |
| Period of significance | 1882-1884 |
| Architect / builder | Patrick A. Welsh (architect) |
| Architectural style | Renaissance Revival |
| Criteria |
|
| Areas of significance | Commerce, Architecture |
| Level of significance | Local |
| Status (as stated in the nomination) | Currently used as offices for the United Way and the RDC Institute; the interior was altered for office use and the teller cages and director's room were removed. |
| Acreage | 0.1 |
| Coordinates | 39.84695, -75.35906 (NPS GIS) |
What listing means for this property
For an income-producing building, listing (individually or as a contributing building in a district) is the gateway to the 20% federal rehabilitation tax credit on qualified rehabilitation costs, often stackable with state credits. Work claiming the credit must follow the Secretary of the Interior's Standards and be approved in advance.
Listing does not restrict a private owner acting without federal money or permits; where federal funding or licensing is involved, Section 106 review applies.
General information, not legal or tax advice. Rules change; confirm with your State Historic Preservation Office or a qualified adviser.
Sources and further reading
- National Park Service, National Register of Historic Places database (snapshot May 2026), reference 87001947.
- Nomination form (PDF, National Archives) — catalog entry
- Wikipedia article (used for cross-checking only; text not reproduced here)
- Wikidata Q5253268
- This listing as JSON
Last updated October 2026. Found an error? See the editorial policy for how to report it.