Wolley Stille
Also known as: Joseph Sharpless House

Why it's listed
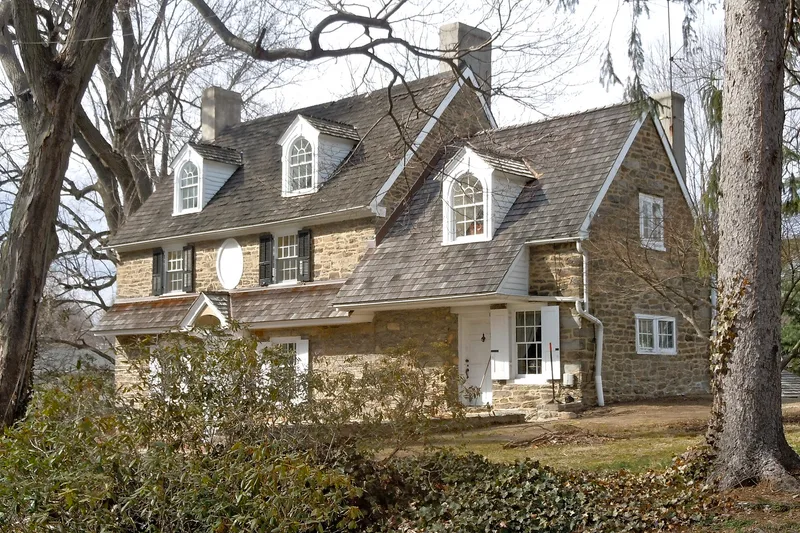
Wolley Stille is a fieldstone farmstead on Ridley Creek in Wallingford, Delaware County, Pennsylvania. Its walls are two feet thick and were quarried on the property. The earliest section dates from before 1700 and the main hall was completed in 1700 by Joseph Sharpless, a carpenter, after his father John Sharpless began a larger home before dying in 1685. A 1751 addition, marked by its own datestone, and a 1916 service wing followed. The house combines Swedish and English elements of construction, and it is noted for Philadelphia-style paneling over its interior fireplaces, which may be the earliest surviving example of that type. Original teardrop brass hardware, two gunport windows and a basement brick arcade are also distinctive. The Sharpless family, prominent Pennsylvania educators and professional leaders, owned the homestead from its construction, apart from 1939 to 1961.
Significance in brief: The house is argued to be significant for its blend of Swedish and English design and construction, and for its extensive Philadelphia paneling over the interior fireplaces, which the nomination says may be the earliest extant example of its type. Its original hardware, gunport windows and basement brick arcade supports are also cited as unusual, and it is tied to the Sharpless family, early English Quaker settlers in the Delaware River tier.
Machine-generated summary. This summary was generated by a language model from the official nomination document and has not been reviewed line by line by an editor. It may contain errors. Check the source document before relying on any detail. Source: nomination document (PDF) · National Archives catalog entry. NRHP reference 80003487, listed June 27, 1980. Summary generated October 2026 (model claude-haiku-5-5, prompt v1.1-2026-10-29, confidence medium).
Key facts
| Address | Harvey Rd., Wallingford |
|---|---|
| County | Delaware County |
| Listed | June 27, 1980 |
| Reference number | 80003487 |
| Resource type | Building |
| Period of significance | pre 1700-1751 |
| Areas of significance | Exploration/Settlement, Architecture |
| Level of significance | Local |
| Status (as stated in the nomination) | Owned by the Sharpless family except for 1939-1961; re-shingled in 1977 and used as a residence. |
| Acreage | 1 |
| Coordinates | 39.87445, -75.36587 (NPS GIS) |
What listing means for this property
National Register listing is honorary: it recognises significance and does not restrict what a private owner may do without federal money or permits. It unlocks the 20% federal rehabilitation tax credit for income-producing buildings, state credits in many states, and Section 106 review when federal agencies are involved. See what listing means in practice.
General information, not legal or tax advice. Rules change; confirm with your State Historic Preservation Office or a qualified adviser.
Sources and further reading
- National Park Service, National Register of Historic Places database (snapshot May 2026), reference 80003487.
- Nomination form (PDF, National Archives) — catalog entry
- Wikipedia article (used for cross-checking only; text not reproduced here)
- Wikidata Q8030349
- This listing as JSON
Last updated October 2026. Found an error? See the editorial policy for how to report it.