Collen Brook Farm
Also known as: Collenbrook

Why it's listed
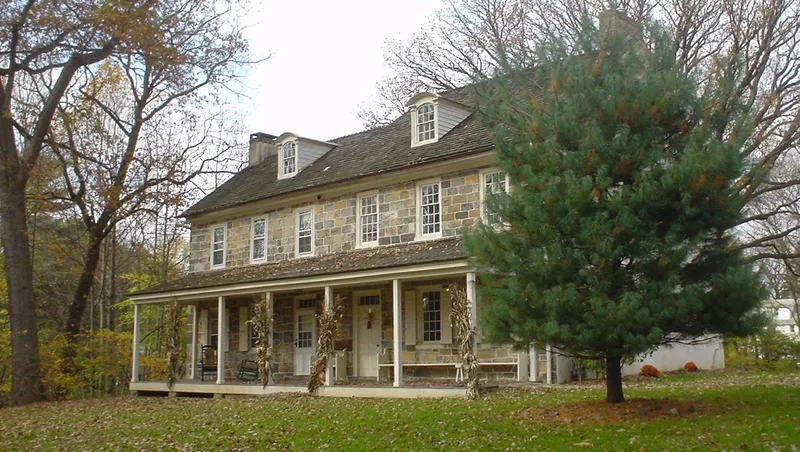
Built in stages from about 1700 to 1794 on a knoll above Collen Brook in what is now Upper Darby Township, this stone farmhouse grew from a single room into a two-and-a-half storey Georgian center hall house with Federal interior detailing. Its 1794 section, added by Abraham Lewis III, holds the most elaborate woodwork, including corner fireplaces, Doric eared surrounds, and a built-in cupboard with dentil fretwork. The master carpenter Mordecai Lawrence is credited with this interior work, and the nomination describes it as his earliest provable example. The property is also tied to educator and state senator George Smith, who chaired the Senate Committee on Education and drove the passage of the state education laws of April 1, 1834 and June 13, 1836. Smith lived here from his marriage in 1829 until his death in 1882. A 1782 stone springhouse and a ca. 1870 carriage house also remain on the grounds.
Significance in brief: The nomination argues the property is significant under criterion B for its association with George Smith (1804-1882), whose work as principal compiler and promoter of the 1834 and 1836 Pennsylvania Education Acts created the statewide public school system. It is also significant under criterion C as a well-preserved vernacular Georgian farmhouse with high-quality Federal interior woodwork attributed to master carpenter Mordecai Lawrence.
Machine-generated summary. This summary was generated by a language model from the official nomination document and has not been reviewed line by line by an editor. It may contain errors. Check the source document before relying on any detail. Source: nomination document (PDF) · National Archives catalog entry. NRHP reference 88003048, listed December 22, 1988. Summary generated October 2026 (model claude-haiku-5-5, prompt v1.1-2026-10-29, confidence high).
Key facts
| Address | Off Mansion and Marvine Rds., Upper Darby Twnshp. |
|---|---|
| County | Delaware County |
| Listed | December 22, 1988 |
| Reference number | 88003048 |
| Resource type | Building |
| Period of significance | 1829-1882 |
| Architect / builder | Lawrence, Mordecai (carpenter, 1794) |
| Architectural style | COLONIAL; Georgian center hall plan with Federal detailing (vernacular Georgian) |
| Criteria |
|
| Areas of significance | Education, Architecture |
| Level of significance | State |
| Status (as stated in the nomination) | Recently the property has been rented; the Smith family has owned it and rented it from 1957 to the present. |
| Acreage | 4.9 |
| Coordinates | 39.95158, -75.32086 (NPS GIS) |
What listing means for this property
National Register listing is honorary for a privately owned home: it does not by itself restrict what an owner may do with their own money, and it does not require public access. Restrictions come from local landmark or historic-district ordinances, which are separate (how they differ).
Owner-occupied houses are not eligible for the 20% federal rehabilitation tax credit, which applies to income-producing buildings, but many states offer credits for homeowners. Listing also opens the door to preservation easements and to buying a plaque. Start with what listing means for homeowners, renovating a listed house and selling one.
General information, not legal or tax advice. Rules change; confirm with your State Historic Preservation Office or a qualified adviser.
Sources and further reading
- National Park Service, National Register of Historic Places database (snapshot May 2026), reference 88003048.
- Nomination form (PDF, National Archives) — catalog entry
- Wikipedia article (used for cross-checking only; text not reproduced here)
- Wikidata Q5147033
- This listing as JSON
Last updated October 2026. Found an error? See the editorial policy for how to report it.