Lansdowne Park Historic District

Why it's listed
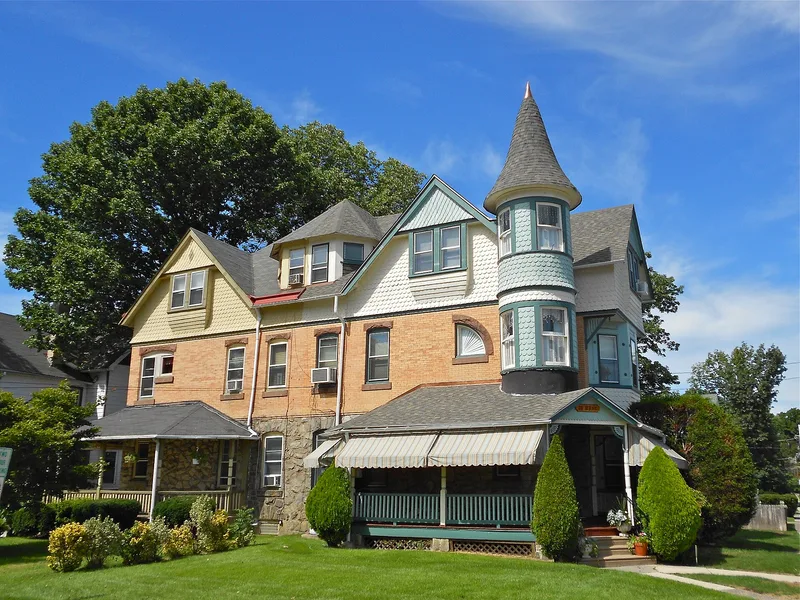
A compact residential district of 106 buildings on about thirty-three acres in Lansdowne borough, developed on farmland that had been worked since the early eighteenth century. The oldest surviving building is the Dickinson farmhouse at 12 Owen Avenue, built in two sections in 1732 and 1790. Most of the district dates from 1889 to 1912, when the Pennsylvania Railroad's improved service made the site attractive to Philadelphia business owners and professionals. Homer C. Stewart and Edward A. Price laid out the lots, and William H. Free designed many of the houses. The result is the largest and most cohesive group of Queen Anne middle-class houses in Delaware County, with twins and singles on uniform setbacks, fishscale gables, turrets, and porches. Eighteen Dutch Colonial houses and examples of Romanesque Revival, Tudor and Shingle styles add variety. Of 106 buildings, 103 contribute to the district's character, and most retain their original form.
Significance in brief: The nomination argues the district has the largest and most cohesive collection of Queen Anne middle-class housing in Delaware County, and that it holds the largest surviving group of houses designed by local architect William H. Free. It also shows how a farm became a commuter suburb after railroad improvements to Philadelphia. The district retains a high level of integrity.
Machine-generated summary. This summary was generated by a language model from the official nomination document and has not been reviewed line by line by an editor. It may contain errors. Check the source document before relying on any detail. Source: nomination document (PDF) · National Archives catalog entry. NRHP reference 87001986, listed November 5, 1987. Summary generated October 2026 (model claude-haiku-5-5, prompt v1.1-2026-10-29, confidence medium).
Key facts
| Address | W. Greenwood, Owen, W. Baltimore, Windermere, & W. Stratford Aves., Lansdowne |
|---|---|
| County | Delaware County |
| Listed | November 5, 1987 |
| Reference number | 87001986 |
| Resource type | District |
| Period of significance | 1732-1912 |
| Architect / builder | various; William H. Free (architect of many of the houses); Clarence Brazer (architect of 111 Owen Avenue) |
| Architectural style | Queen Anne predominant; also Dutch Colonial, Second Empire, Four-Square, Shingle, Romanesque Revival, Tudor and Georgian Revival |
| Areas of significance | Architecture |
| Level of significance | Local |
| Status (as stated in the nomination) | Largely unaltered; a few porches have been removed or enclosed and some walls covered with composite shingles or siding; three non-contributing buildings. |
| Acreage | 33.3 |
| Coordinates | 39.94095, -75.27529 (NPS GIS) |
What listing means for this property
This is a historic district. Buildings within its boundary are either contributing (they add to the district's significance) or non-contributing. Owners of contributing income-producing buildings can claim the 20% federal rehabilitation tax credit; homeowners should look at state credits. National Register districts impose no design review by themselves; a local historic district ordinance, if one exists, does (the difference explained).
General information, not legal or tax advice. Rules change; confirm with your State Historic Preservation Office or a qualified adviser.
Sources and further reading
- National Park Service, National Register of Historic Places database (snapshot May 2026), reference 87001986.
- Nomination form (PDF, National Archives) — catalog entry
- Wikipedia article (used for cross-checking only; text not reproduced here)
- Wikidata Q6487396
- This listing as JSON
Last updated October 2026. Found an error? See the editorial policy for how to report it.