Albertson, Henry, Subdivision Historic District
Also known as: Albertson, Henry, Plan; Albertson, Henry, Property

Why it's listed
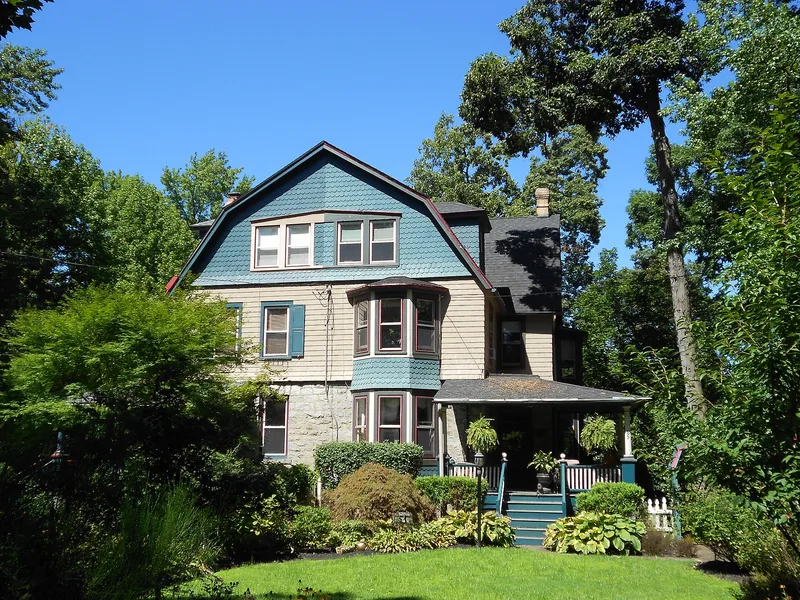
Lansdowne Borough's Henry Albertson Subdivision is a residential district of seventy-one single and twin houses built between 1884 and about 1940 on forty-three lots laid out from a 24-acre tract. Henry Albertson, a Quaker dry goods merchant, bought the land in 1883 with his wife Mary and built their own Queen Anne house in 1884, the first on the property. Construction peaked between about 1895 and 1905, when 61 percent of the houses were built. The district holds Queen Anne, Colonial Revival, and Tudor Revival houses, many with stone first stories, wood upper stories, and porches. Its buildings are regarded as unusually well preserved, with high integrity and only one non-contributing house. The district is significant as a clear example of a late nineteenth and early twentieth century suburban neighborhood near the railroad that developed with the growth of the borough.
Significance in brief: The nomination argues the district is an outstanding example of a small late-nineteenth and early-twentieth century residential development, with an exceptional concentration of well-preserved houses exemplifying Queen Anne, Colonial Revival, and Tudor Revival styles. It is eligible under Criterion C for architecture. The district is also noted for the high integrity of its buildings, with only one non-contributing house.
Machine-generated summary. This summary was generated by a language model from the official nomination document and has not been reviewed line by line by an editor. It may contain errors. Check the source document before relying on any detail. Source: nomination document (PDF) · National Archives catalog entry. NRHP reference 98000044, listed January 30, 1998. Summary generated October 2026 (model claude-haiku-5-5, prompt v1.1-2026-10-29, confidence medium).
Key facts
| Address | Rounghly bounded by N. Lansdowne, Clover, Wycombe, Price, and Stewart Aves., and Balfour Cir., Lansdowne |
|---|---|
| County | Delaware County |
| Listed | January 30, 1998 |
| Reference number | 98000044 |
| Resource type | District |
| Period of significance | 1884 to circa 1940 |
| Architectural style | Queen Anne, Colonial Revival, Tudor Revival, Late Victorian, Shingle Style, Prairie School, Craftsman, Neo-Colonial |
| Criteria |
|
| Areas of significance | Architecture |
| Level of significance | Local |
| Status (as stated in the nomination) | All buildings retain their original domestic function, with the minor exception of a law office in one room of 44 East Greenwood Avenue; several houses have been converted into apartments. |
| Acreage | 24 |
| Coordinates | 39.94306, -75.27173 (NPS GIS) |
What listing means for this property
This is a historic district. Buildings within its boundary are either contributing (they add to the district's significance) or non-contributing. Owners of contributing income-producing buildings can claim the 20% federal rehabilitation tax credit; homeowners should look at state credits. National Register districts impose no design review by themselves; a local historic district ordinance, if one exists, does (the difference explained).
General information, not legal or tax advice. Rules change; confirm with your State Historic Preservation Office or a qualified adviser.
Sources and further reading
- National Park Service, National Register of Historic Places database (snapshot May 2026), reference 98000044.
- Nomination form (PDF, National Archives) — catalog entry
- Wikipedia article (used for cross-checking only; text not reproduced here)
- Wikidata Q5717179
- This listing as JSON
Last updated October 2026. Found an error? See the editorial policy for how to report it.