Darby Meeting

Why it's listed
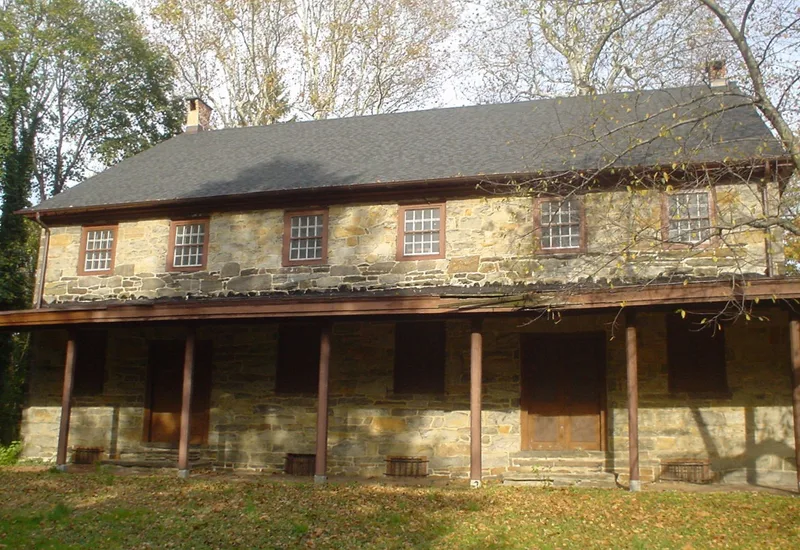
Darby Meeting is a two and a half story Quaker meeting house built in 1805 of coursed fieldstone, with a gable roof, brick chimneys at each gable end, and a hip-roofed porch on three sides supported by wooden pillars. Its twelve-over-twelve sash windows on the first floor and eight-over-eight on the second are set in heavy timber frames. Inside, the plastered walls, oak floor and pine wainscoting remain largely as they were when the building was erected, with brick fireplaces at each gable end and a rear balcony with pews. The congregation's minutes date from July 2, 1684, when meetings were held in members' homes. A log meeting house followed in 1687, then a larger building measuring sixty by twenty feet in 1701. The present building replaced that structure. The nomination regards it as a typical example of the plain Quaker meeting house tradition, of stone and large proportions, and as closely comparable to the Horsham Friends Meeting House. Beside it stands a stone house built in several sections.
Significance in brief: The nomination argues the meeting house is a representative example of the simple, unobtrusive Quaker meeting house, usually of stone and large proportions, and notes it is quite similar to the Horsham Friends Meeting House. The congregation traces back to the late 17th century and still functions as a meeting house with its interior largely unchanged since construction.
Machine-generated summary. This summary was generated by a language model from the official nomination document and has not been reviewed line by line by an editor. It may contain errors. Check the source document before relying on any detail. Source: nomination document (PDF) · National Archives catalog entry. NRHP reference 78002392, listed September 13, 1978. Summary generated October 2026 (model claude-haiku-5-5, prompt v1.1-2026-10-29, confidence medium).
Key facts
| Address | 1017 Main St., Darby |
|---|---|
| County | Delaware County |
| Listed | September 13, 1978 |
| Reference number | 78002392 |
| Resource type | Building |
| Period of significance | 1805 |
| Criteria |
|
| Areas of significance | Architecture |
| Level of significance | Local |
| Status (as stated in the nomination) | The building is in good structural condition and good state of repair; it is still functioning as a meeting house. |
| Acreage | 4 |
| Coordinates | 39.92100, -75.26291 (NPS GIS) |
What listing means for this property
National Register listing is honorary: it recognises significance and does not restrict what a private owner may do without federal money or permits. It unlocks the 20% federal rehabilitation tax credit for income-producing buildings, state credits in many states, and Section 106 review when federal agencies are involved. See what listing means in practice.
General information, not legal or tax advice. Rules change; confirm with your State Historic Preservation Office or a qualified adviser.
Sources and further reading
- National Park Service, National Register of Historic Places database (snapshot May 2026), reference 78002392.
- Nomination form (PDF, National Archives) — catalog entry
- Wikipedia article (used for cross-checking only; text not reproduced here)
- Wikidata Q5222274
- This listing as JSON
Last updated October 2026. Found an error? See the editorial policy for how to report it.