Catharine, Joseph W., School

Why it's listed
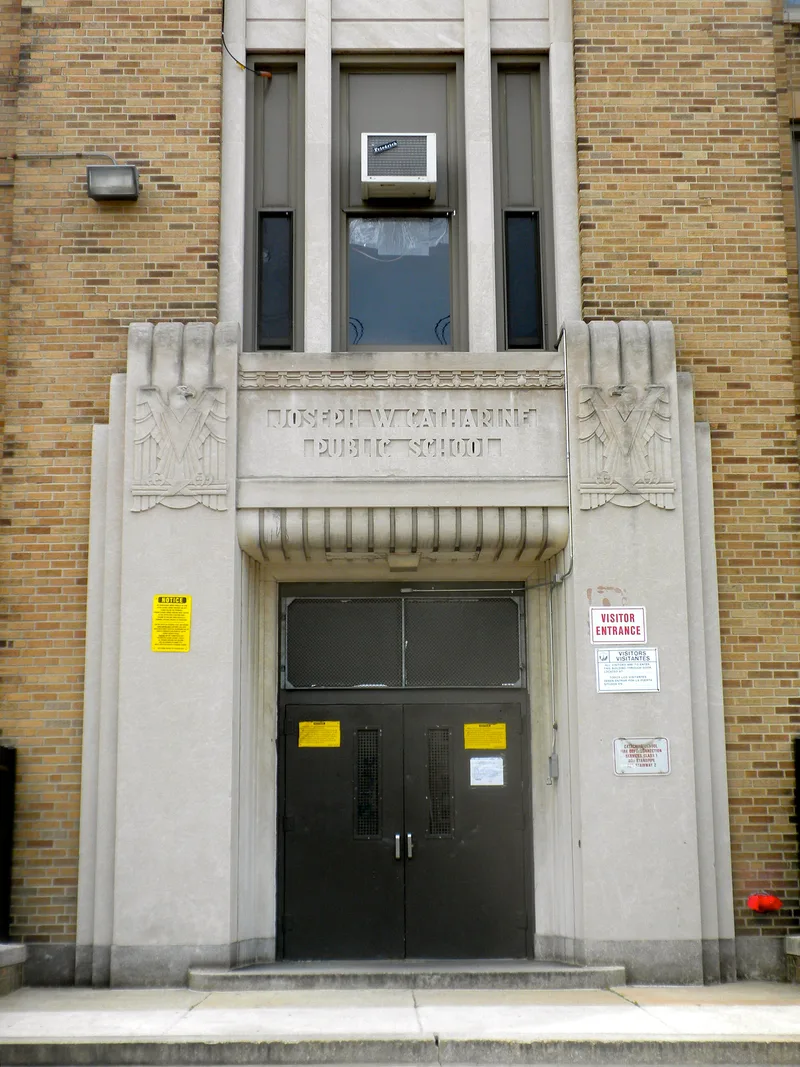
Built in 1937-1938 on Chester Avenue at 21st and Winter Streets in Philadelphia, this three-story yellow brick school has a stone-surrounded main entrance, stone sills and a limestone-trimmed beltcourse, and a stone coping along the roofline. Irwin T. Catharine designed it, and McCloskey & Co. served as builder. The building was named for Joseph W. Catharine, the designer's father, who was a long-time member and former president of the School Board. Its design uses a 1-3-1 window pattern repeated in separated registers, with the left register reduced to two stories. The Great Depression sharply limited school construction in Philadelphia during this period, and the building is regarded as one of the most striking Moderne schools in a city with few examples of the style. It is considered important for its role in the history of education and school architecture in Philadelphia, and it marks the close of Catharine's long career.
Significance in brief: The school is one of the last and most dynamic elementary school designs of Irwin T. Catharine, the District's principal designer from 1918 to 1937. The nomination argues that its Moderne design reflects a 1930s shift toward Art Deco and Moderne in public school architecture, meant to convey progress and modernity. It is also named as one of the striking examples of these styles in a city with relatively few such buildings, and it represents the culmination of Catharine's career.
Machine-generated summary. This summary was generated by a language model from the official nomination document and has not been reviewed line by line by an editor. It may contain errors. Check the source document before relying on any detail. Source: nomination document (PDF) · National Archives catalog entry. NRHP reference 88002253, listed November 18, 1988. Summary generated October 2026 (model claude-haiku-5-5, prompt v1.1-2026-10-29, confidence medium).
Key facts
| Address | 6600 Chester Ave., Philadelphia |
|---|---|
| County | Philadelphia |
| Listed | November 18, 1988 |
| Reference number | 88002253 |
| Resource type | Building |
| Period of significance | 1937-1938 |
| Architect / builder | Irwin T. Catharine (architect); McCloskey & Co. (builder) |
| Architectural style | Moderne |
| Criteria |
|
| Areas of significance | Architecture |
| Level of significance | Local |
| Acreage | 2.2 |
| Coordinates | 39.92754, -75.23976 (NPS GIS) |
What listing means for this property
For a publicly owned building or structure, listing mainly matters when federal funds, permits or licences are involved: projects then go through Section 106 review so effects on the property are considered. Listing also strengthens applications for preservation grants and, for leased income-producing uses, can enable the federal rehabilitation tax credit.
General information, not legal or tax advice. Rules change; confirm with your State Historic Preservation Office or a qualified adviser.
Sources and further reading
- National Park Service, National Register of Historic Places database (snapshot May 2026), reference 88002253.
- Nomination form (PDF, National Archives) — catalog entry
- Wikipedia article (used for cross-checking only; text not reproduced here)
- Wikidata Q6287649
- This listing as JSON
Last updated October 2026. Found an error? See the editorial policy for how to report it.