Bartram, John, High School

Why it's listed
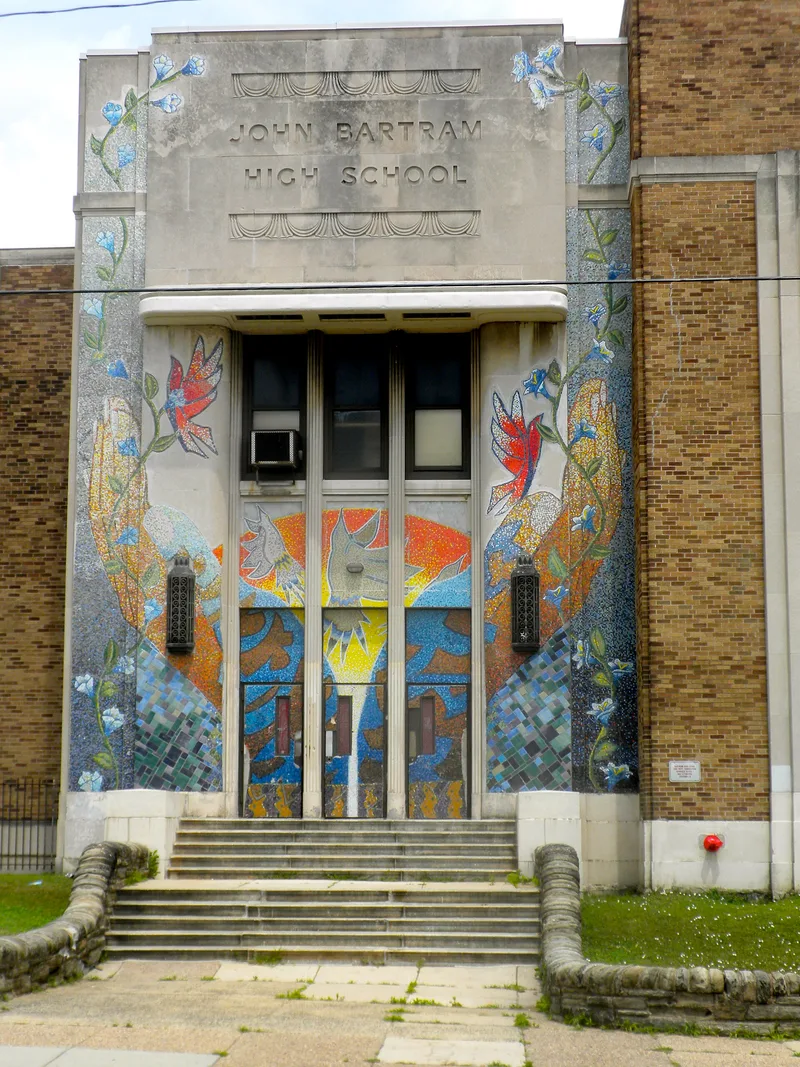
Built in 1937 in Philadelphia, John Bartram High School was designed by Irwin T. Catharine, the city's school board architect, in the Art Deco and Moderne styles. Catharine completed the building shortly before his retirement as Superintendent of Buildings, and it is regarded as a late example of his work. The school was designed to accommodate more than 3,500 students, making it one of the larger structures the board produced. Its ornamentation is considered an especially clear showcase of Catharine's handling of the Deco and Moderne idiom. The school sits beside Tilden Junior High School on a shared campus, with the two buildings placed back to back while serving grades 7 through 12. The nomination also places the school within the board's output as a high point in school design, one that later postwar school buildings did not match in quality. It was listed for its architecture and its role in education.
Significance in brief: The nomination argues the school is a late example of Catharine's Deco/Moderne work and that its ornamentation displays his skill with that style. It is described as one of the larger school structures designed by the Board, built to hold more than 3,500 students. The school is also presented as a high point of the Board's school design before the postwar period.
Machine-generated summary. This summary was generated by a language model from the official nomination document and has not been reviewed line by line by an editor. It may contain errors. Check the source document before relying on any detail. Source: nomination document (PDF) · National Archives catalog entry. NRHP reference 86003263, listed December 4, 1986. Summary generated October 2026 (model claude-haiku-5-5, prompt v1.1-2026-10-29, confidence medium).
Key facts
| Address | Sixty-seventh and Elmwood Sts., Philadelphia |
|---|---|
| County | Philadelphia |
| Listed | December 4, 1986 |
| Reference number | 86003263 |
| Resource type | Building |
| Architect / builder | Irwin T. Catharine (architect) |
| Architectural style | Art Deco/Moderne |
| Criteria |
|
| Areas of significance | Education, Architecture |
| Level of significance | Local |
| Acreage | 2 |
| Coordinates | 39.92125, -75.23248 (NPS GIS) |
What listing means for this property
For a publicly owned building or structure, listing mainly matters when federal funds, permits or licences are involved: projects then go through Section 106 review so effects on the property are considered. Listing also strengthens applications for preservation grants and, for leased income-producing uses, can enable the federal rehabilitation tax credit.
General information, not legal or tax advice. Rules change; confirm with your State Historic Preservation Office or a qualified adviser.
Sources and further reading
- National Park Service, National Register of Historic Places database (snapshot May 2026), reference 86003263.
- Nomination form (PDF, National Archives) — catalog entry
- Wikipedia article (used for cross-checking only; text not reproduced here)
- Wikidata Q15229647
- This listing as JSON
Last updated October 2026. Found an error? See the editorial policy for how to report it.