Rush, Benjamin, House
Also known as: Chesteridge

Why it's listed
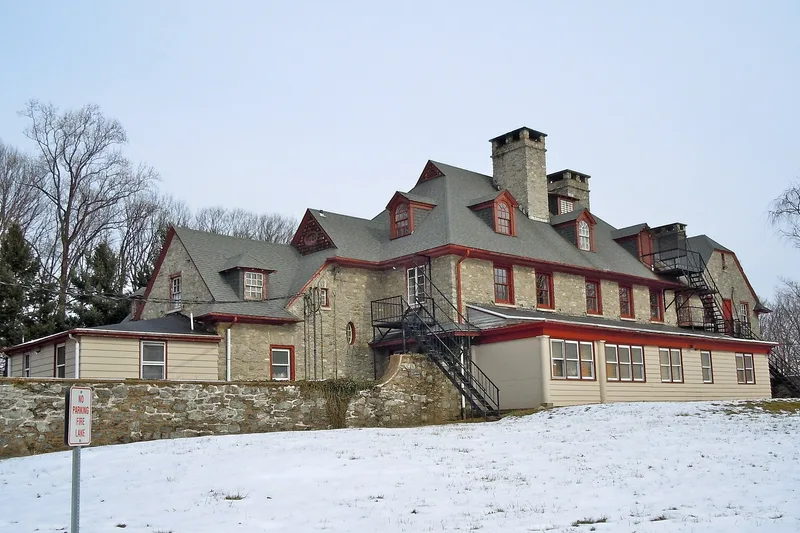
Built in 1908 as a summer home near Kirkland in West Whiteland Township, Chesteridge is a Georgian Revival house of pale green serpentine stone and fieldstone. Its main block has a steeply pitched hipped roof with pedimented dormers, and an over-sized hood shelters the north entrance. Designed by George Bispham Page, a Philadelphia architect who trained with Cope and Stewardson, the house departs from the strict Georgian pattern. Page placed a Palladian window in a stepped arrangement along the main stair, and a large curving open-string staircase stands at the east end. Page also designed later additions for Rush, including a 1928 library wing called the Walnut Room, which is paneled from floor to ceiling. The house is regarded as a fluid, inventive example of its style, and its interior has changed little since its construction. It has been used as an institutional residence since 1952.
Significance in brief: The nomination argues the house is an original and lively example of the Georgian Revival, designed by a professional architect who took liberties with traditional forms such as the hipped roof, Palladian window and winding stairway. It is said to retain its original floor plan and integrity, and it is the only remaining feature of the original estate that keeps its integrity.
Machine-generated summary. This summary was generated by a language model from the official nomination document and has not been reviewed line by line by an editor. It may contain errors. Check the source document before relying on any detail. Source: nomination document (PDF) · National Archives catalog entry. NRHP reference 84003300, listed August 2, 1984. Summary generated October 2026 (model claude-haiku-5-5, prompt v1.1-2026-10-29, confidence high).
Key facts
| Address | Boot Rd., Kirkland |
|---|---|
| County | Chester County |
| Listed | August 2, 1984 |
| Reference number | 84003300 |
| Resource type | Building |
| Period of significance | 1900-1918 |
| Architect / builder | George Page (architect) |
| Architectural style | Georgian Revival |
| Criteria |
|
| Areas of significance | Architecture |
| Level of significance | Local |
| Status (as stated in the nomination) | Used since 1952 as a living facility for the Devereux Foundation and now called Glen Loch East; the enclosed porch and floor plan are described as original. |
| Acreage | 1.4 |
| Coordinates | 40.00901, -75.60445 (NPS GIS) |
What listing means for this property
National Register listing is honorary for a privately owned home: it does not by itself restrict what an owner may do with their own money, and it does not require public access. Restrictions come from local landmark or historic-district ordinances, which are separate (how they differ).
Owner-occupied houses are not eligible for the 20% federal rehabilitation tax credit, which applies to income-producing buildings, but many states offer credits for homeowners. Listing also opens the door to preservation easements and to buying a plaque. Start with what listing means for homeowners, renovating a listed house and selling one.
General information, not legal or tax advice. Rules change; confirm with your State Historic Preservation Office or a qualified adviser.
Sources and further reading
- National Park Service, National Register of Historic Places database (snapshot May 2026), reference 84003300.
- Nomination form (PDF, National Archives) — catalog entry
- Wikipedia article (used for cross-checking only; text not reproduced here)
- Wikidata Q4889189
- This listing as JSON
Last updated October 2026. Found an error? See the editorial policy for how to report it.