Whitford Garne

Why it's listed
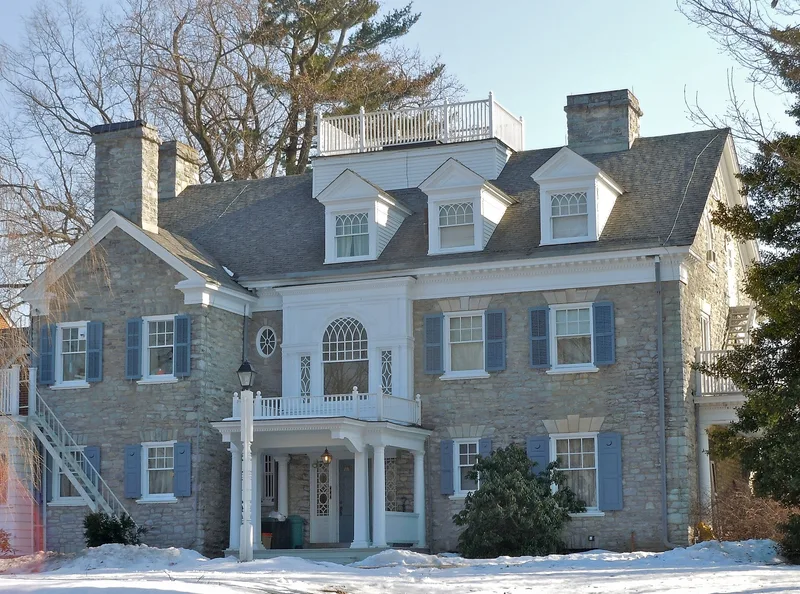
Built in 1905 on West Boot Road in West Whiteland Township, Chester County, this two-and-one-half story stone house was designed by Philadelphia architect Albert W. Dilkes for George W. Thomas III, a member of the township's leading family. Its five-bay facade, two-room depth, and central hall with a dentilled arch and a two-flight stair with a Palladian window reflect the Georgian Revival style. Its formal lawn, boxwood garden, and gazebo survive from the original setting. The house was regarded as the township's finest example of pure Georgian Revival design and was largely unaltered. Its significance also rests on its link to the Thomas family, whose landholdings in West Whiteland declined after Thomas's death in 1937. Dilkes's only other documented work in Chester County is the Charles Thomas Home addition of 1896.
Significance in brief: The nomination argues the house is the township's finest example of pure Georgian Revival styling, traditional in every respect and virtually unaltered. It also cites its association with the Thomas family, one of the township's most prominent families, and its builder George W. Thomas III.
Machine-generated summary. This summary was generated by a language model from the official nomination document and has not been reviewed line by line by an editor. It may contain errors. Check the source document before relying on any detail. Source: nomination document (PDF) · National Archives catalog entry. NRHP reference 84003317, listed September 6, 1984. Summary generated October 2026 (model claude-haiku-5-5, prompt v1.1-2026-10-29, confidence medium).
Key facts
| Address | 201 W. Boot Rd., West Whiteland |
|---|---|
| County | Chester County |
| Listed | September 6, 1984 |
| Reference number | 84003317 |
| Resource type | Building |
| Period of significance | 1900-1919 |
| Architect / builder | Albert W. Dilkes (architect) |
| Architectural style | Georgian Revival |
| Criteria |
|
| Areas of significance | Architecture |
| Level of significance | Local |
| Status (as stated in the nomination) | Restoration has commenced on the exterior; the house was once adapted as a nursing home and is now a residence. |
| Acreage | 1.3 |
| Coordinates | 40.01277, -75.62581 (NPS GIS) |
What listing means for this property
National Register listing is honorary: it recognises significance and does not restrict what a private owner may do without federal money or permits. It unlocks the 20% federal rehabilitation tax credit for income-producing buildings, state credits in many states, and Section 106 review when federal agencies are involved. See what listing means in practice.
General information, not legal or tax advice. Rules change; confirm with your State Historic Preservation Office or a qualified adviser.
Sources and further reading
- National Park Service, National Register of Historic Places database (snapshot May 2026), reference 84003317.
- Nomination form (PDF, National Archives) — catalog entry
- Wikipedia article (used for cross-checking only; text not reproduced here)
- Wikidata Q7996474
- This listing as JSON
Last updated October 2026. Found an error? See the editorial policy for how to report it.