Everhart, William, House

Why it's listed
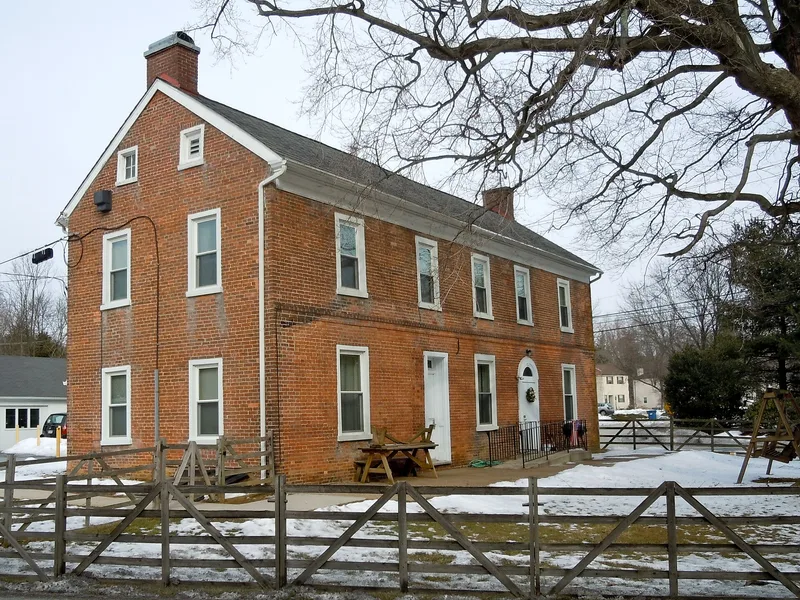
Built around 1810 at the southeast corner of West Whiteland Township, this brick house sits where Ship and Boot Roads meet and faces southeast toward the site of the old Boot Tavern. Its five-bay facade has two entrances, one with a fanlight and the other plainly trimmed, which suggests a floor plan that departed from convention. The brick is laid in Flemish bond on the front, with a box cornice, a punch-and-groove decorated frieze and a vaulted root cellar beneath the kitchen. William Everhart, a storekeeper who was assessed for the house in 1814, ran a general store nearby before opening a hotel in West Chester in 1835. The house is regarded as a rare survivor of brick building in a district dominated by stone and frame construction, and as a surviving record of 19th-century commercial life at the Boot. Its stonework and woodwork were locally made rather than the work of master craftsmen, which the nomination considers worthy of further study.
Significance in brief: The nomination argues the house is unusual in the area for its brick construction, primitive-appearing decoration and unconventional facade and floor plan, with a double entrance suggesting a combined store and dwelling. It is described as one of only two surviving brick dwellings in the township and near the northern limit of brick domestic buildings in Chester County. Its association with William Everhart, a local storekeeper and later hotel owner, adds to its historical importance.
Machine-generated summary. This summary was generated by a language model from the official nomination document and has not been reviewed line by line by an editor. It may contain errors. Check the source document before relying on any detail. Source: nomination document (PDF) · National Archives catalog entry. NRHP reference 84003249, listed August 2, 1984. Summary generated October 2026 (model claude-haiku-5-5, prompt v1.1-2026-10-29, confidence medium).
Key facts
| Address | S. Ship and Boot Rds., West Whiteland |
|---|---|
| County | Chester County |
| Listed | August 2, 1984 |
| Reference number | 84003249 |
| Resource type | Building |
| Period of significance | 1800-1819 |
| Architectural style | Federal vernacular |
| Criteria |
|
| Areas of significance | Architecture |
| Level of significance | Local |
| Status (as stated in the nomination) | Adapted for institutional use by the Devereux Foundation. |
| Acreage | 0.9 |
| Coordinates | 40.00960, -75.59356 (NPS GIS) |
What listing means for this property
National Register listing is honorary for a privately owned home: it does not by itself restrict what an owner may do with their own money, and it does not require public access. Restrictions come from local landmark or historic-district ordinances, which are separate (how they differ).
Owner-occupied houses are not eligible for the 20% federal rehabilitation tax credit, which applies to income-producing buildings, but many states offer credits for homeowners. Listing also opens the door to preservation easements and to buying a plaque. Start with what listing means for homeowners, renovating a listed house and selling one.
General information, not legal or tax advice. Rules change; confirm with your State Historic Preservation Office or a qualified adviser.
Sources and further reading
- National Park Service, National Register of Historic Places database (snapshot May 2026), reference 84003249.
- Nomination form (PDF, National Archives) — catalog entry
- Wikipedia article (used for cross-checking only; text not reproduced here)
- Wikidata Q8008712
- This listing as JSON
Last updated October 2026. Found an error? See the editorial policy for how to report it.