Autun

Why it's listed
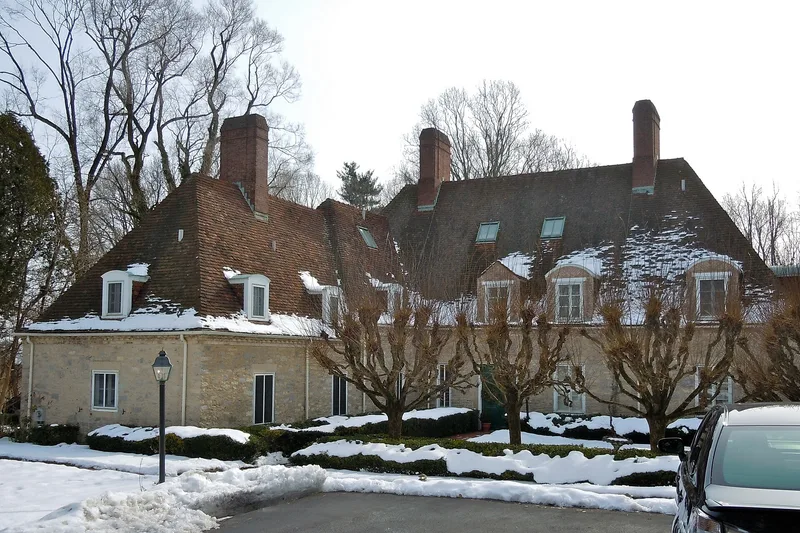
Built in 1928-29 on Boot Road in West Whiteland Township, Chester County, this one-and-one-half-story house was designed by Philadelphia architect Edmund B. Gilchrist for Mr. and Mrs. Benjamin Rush II. Mrs. Rush chose the French theme and named the house Autun, a name it kept for about twenty years while the Rush family owned it. The L-shaped plan has a slate hipped roof with numerous original dormers and skylights, and a south facade with five French doors opening onto a terrace and lawn. Its interior includes a hall with a curved stair and marble tile, a dining room with original hand-painted Chinese wallpaper, and bookcases concealing mechanisms. Gilchrist's mix of rounded and gabled dormers on one elevation helped establish his authorship. The house is regarded as an early and superb example of his French chateau work and as a rare survivor of its type in conservative Chester County. Its owners have been few, and the original plumbing and most structure remain intact.
Significance in brief: The nomination argues the house is an example of a French country house that is extremely rare in Chester County, and that it retains exceptional exterior and interior architectural integrity. It is associated with architect Edmund B. Gilchrist and the socially prominent Rush family. The document also notes its landscaping, including pollarded European linden trees, as complementing the French styling.
Machine-generated summary. This summary was generated by a language model from the official nomination document and has not been reviewed line by line by an editor. It may contain errors. Check the source document before relying on any detail. Source: nomination document (PDF) · National Archives catalog entry. NRHP reference 84003232, listed September 6, 1984. Summary generated October 2026 (model claude-haiku-5-5, prompt v1.1-2026-10-29, confidence medium).
Key facts
| Address | 371 E. Boot Rd., West Whiteland |
|---|---|
| County | Chester County |
| Listed | September 6, 1984 |
| Reference number | 84003232 |
| Resource type | Building |
| Period of significance | 1920-39 |
| Architect / builder | Edmund Beaman Gilchrist (architect) |
| Architectural style | French country house (French styling) |
| Criteria |
|
| Areas of significance | Architecture |
| Level of significance | Local |
| Acreage | 5 |
| Coordinates | 40.01080, -75.60540 (NPS GIS) |
What listing means for this property
National Register listing is honorary: it recognises significance and does not restrict what a private owner may do without federal money or permits. It unlocks the 20% federal rehabilitation tax credit for income-producing buildings, state credits in many states, and Section 106 review when federal agencies are involved. See what listing means in practice.
General information, not legal or tax advice. Rules change; confirm with your State Historic Preservation Office or a qualified adviser.
Sources and further reading
- National Park Service, National Register of Historic Places database (snapshot May 2026), reference 84003232.
- Nomination form (PDF, National Archives) — catalog entry
- Wikipedia article (used for cross-checking only; text not reproduced here)
- Wikidata Q4827206
- This listing as JSON
Last updated October 2026. Found an error? See the editorial policy for how to report it.