Ship Inn

Why it's listed
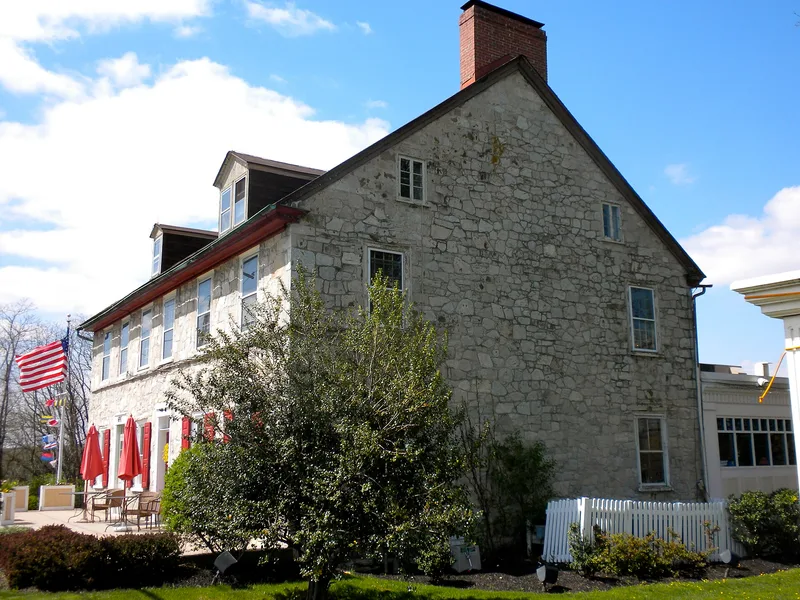
Built in 1796 by John Bowen, an experienced innkeeper, the stone inn stands on the Philadelphia and Lancaster Turnpike, completed two years earlier. Its two stories and six-bay facade show late Georgian traditions, with a plain gable roof and chimneys set flush with the gable ends. The eastern entrance passage has a rectangular arch with Chester County punch and groove work, and the open string staircase rises four flights to the attic. Four rooms off the passage have fireplaces, the southeast room with a floor-to-ceiling mantle. The kitchen wing, originally a stone one-and-a-half-story building, was enlarged and its roof raised in the mid-nineteenth century. Bowen named the inn after an older Downingtown tavern. Holland Bowen hosted a 1821 Birth Night Ball honoring George Washington, and the inn served as a meeting place for local militia and a political club. It is regarded as one of the best preserved and most thoroughly documented turnpike inns.
Significance in brief: The inn is regarded as a well preserved example of a commercial building combining Georgian and Federal design, showing the transition between the two periods. It is also significant for its association with the Lancaster Turnpike, since it was erected to serve turnpike travellers just two years after the road was completed.
Machine-generated summary. This summary was generated by a language model from the official nomination document and has not been reviewed line by line by an editor. It may contain errors. Check the source document before relying on any detail. Source: nomination document (PDF) · National Archives catalog entry. NRHP reference 84003301, listed August 2, 1984. Summary generated October 2026 (model claude-haiku-5-5, prompt v1.1-2026-10-29, confidence high).
Key facts
| Address | 100 N. Ship Rd., Exton |
|---|---|
| County | Chester County |
| Listed | August 2, 1984 |
| Reference number | 84003301 |
| Resource type | Building |
| Period of significance | 1700-1799 |
| Architect / builder | John Bowen (builder) |
| Architectural style | Georgian/Federal; Transitional |
| Criteria |
|
| Areas of significance | Transportation, Architecture |
| Level of significance | Local |
| Status (as stated in the nomination) | Restaurant and bar in present use, as stated in the survey form; the 1964 garage is noted as non-contributing. |
| Acreage | 1.2 |
| Coordinates | 40.02979, -75.61037 (NPS GIS) |
What listing means for this property
For an income-producing building, listing (individually or as a contributing building in a district) is the gateway to the 20% federal rehabilitation tax credit on qualified rehabilitation costs, often stackable with state credits. Work claiming the credit must follow the Secretary of the Interior's Standards and be approved in advance.
Listing does not restrict a private owner acting without federal money or permits; where federal funding or licensing is involved, Section 106 review applies.
General information, not legal or tax advice. Rules change; confirm with your State Historic Preservation Office or a qualified adviser.
Sources and further reading
- National Park Service, National Register of Historic Places database (snapshot May 2026), reference 84003301.
- Nomination form (PDF, National Archives) — catalog entry
- Wikipedia article (used for cross-checking only; text not reproduced here)
- Wikidata Q7497928
- This listing as JSON
Last updated October 2026. Found an error? See the editorial policy for how to report it.