National Bank of Coatesville Building

Why it's listed
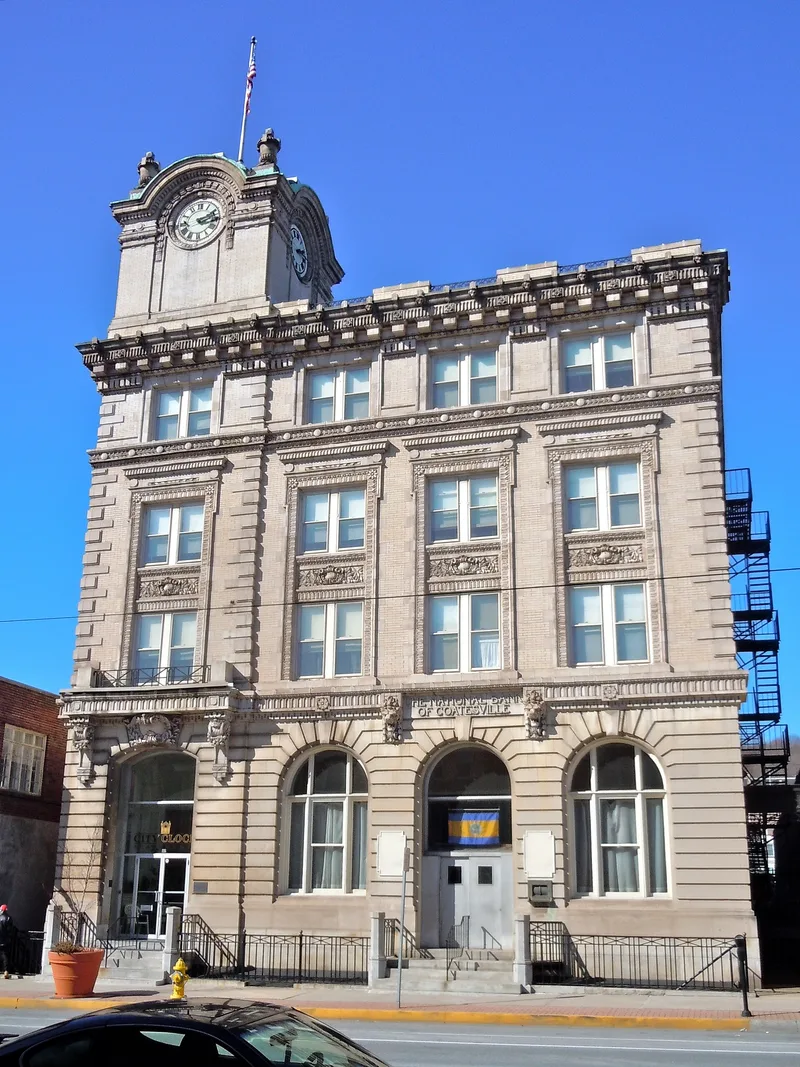
Built between 1906 and 1908 in Coatesville, Pennsylvania, the four-story National Bank of Coatesville Building was designed by the Philadelphia firm of Watson and Huckel. It has a steel frame, a reinforced concrete first floor, buff-colored brick walls and Indiana limestone trim, with terra-cotta detailing. Carved lion's heads, fruit and foliage separate the limestone bank level from the brick upper floors, and a clock tower with a rounded dome and illuminated town clock stands at the arcade entrance. The building was constructed to give the bank more space and to produce rental income from offices. Its architecture is regarded as an example of the firm's earlier commercial work, sharing features with their other designs, including New Union Station in Worcester, Massachusetts. The building was altered over time, including a rear addition in 1953 that raised the rear portion to the third story level. It remains in use as an office building.
Significance in brief: The nomination argues the building is a representative example of the early work of Watson and Huckel, showing their use of limestone and buff brick, lion's-head decoration, horizontal emphasis and towers with rounded domes. It is described as a valuable link in the study of the firm's design development.
Machine-generated summary. This summary was generated by a language model from the official nomination document and has not been reviewed line by line by an editor. It may contain errors. Check the source document before relying on any detail. Source: nomination document (PDF) · National Archives catalog entry. NRHP reference 77001150, listed September 14, 1977. Summary generated October 2026 (model claude-haiku-5-5, prompt v1.1-2026-10-29, confidence medium).
Key facts
| Address | 235 E. Lincoln Highway, Coatesville |
|---|---|
| County | Chester County |
| Listed | September 14, 1977 |
| Reference number | 77001150 |
| Resource type | Building |
| Period of significance | 1906-1908 |
| Architect / builder | Watson & Huckel (Frank Rushmore Watson and Samuel Huckel, Jr.) |
| Architectural style | Beaux arts |
| Criteria |
|
| Areas of significance | Architecture |
| Level of significance | State |
| Status (as stated in the nomination) | The building is still used by a variety of companies who have offices in it. |
| Acreage | 3 |
| Within district | Coatesville Historic District |
| Coordinates | 39.98370, -75.82161 (NPS GIS) |
What listing means for this property
For an income-producing building, listing (individually or as a contributing building in a district) is the gateway to the 20% federal rehabilitation tax credit on qualified rehabilitation costs, often stackable with state credits. Work claiming the credit must follow the Secretary of the Interior's Standards and be approved in advance.
Listing does not restrict a private owner acting without federal money or permits; where federal funding or licensing is involved, Section 106 review applies.
General information, not legal or tax advice. Rules change; confirm with your State Historic Preservation Office or a qualified adviser.
Sources and further reading
- National Park Service, National Register of Historic Places database (snapshot May 2026), reference 77001150.
- Nomination form (PDF, National Archives) — catalog entry
- Wikipedia article (used for cross-checking only; text not reproduced here)
- Wikidata Q6970887
- This listing as JSON
Last updated October 2026. Found an error? See the editorial policy for how to report it.