High Bridge
Also known as: Bridge of the Penn-Central Transportation Co., Coatesville

Why it's listed
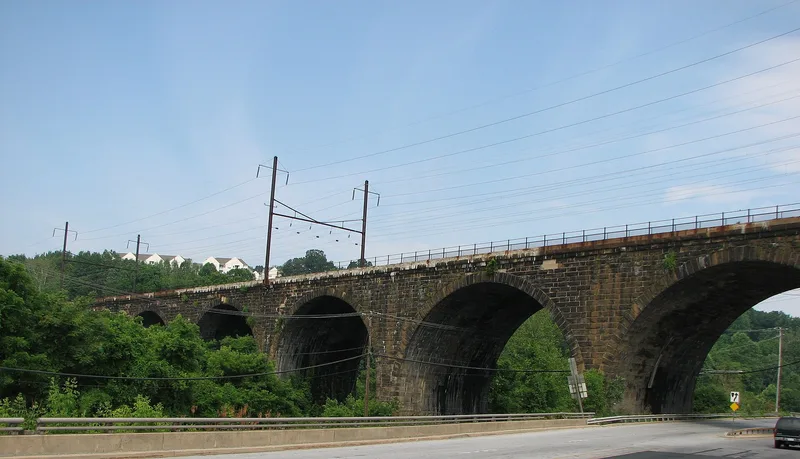
Stone railway bridge at Coatesville, built in 1903 across the west branch of the Brandywine Creek, with ten arches of stone voussoirs, nine piers, and rusticated stone-work filling the spaces between the arches. Each arch is ninety-six feet high. The Pennsylvania Railroad built it as part of a bridge rebuilding program begun around 1887 under chief engineer William A. Brown. A corps of specially imported Italian masons worked on the construction. Excavation by Dunleavy Brothers of West Chester began in November 1902, and the arches were built under the direction of Goil and Company of Lancaster about a month later. The bridge is regarded as one of the last major uses of masonry arch construction in railway work, a method that was tested over centuries and was outmoded by new materials and a changed labor market by 1920. It followed three earlier wood and iron crossings of the creek. Lukens Steel Corporation negatives documenting the monthly progress of the work are important to the history of engineering.
Significance in brief: The bridge is presented as a late example of a masonry arch technique that was used for centuries and was largely superseded by new materials and labor patterns by 1920. Its durability and low maintenance record are cited, and the photographic record of its construction is described as an important study of engineering methods and timing.
Machine-generated summary. This summary was generated by a language model from the official nomination document and has not been reviewed line by line by an editor. It may contain errors. Check the source document before relying on any detail. Source: nomination document (PDF) · National Archives catalog entry. NRHP reference 76001623, listed March 26, 1976. Summary generated October 2026 (model claude-haiku-5-5, prompt v1.1-2026-10-29, confidence medium).
Key facts
| Address | Spans west branch of the Brandywine, Coatesville |
|---|---|
| County | Chester County |
| Listed | March 26, 1976 |
| Reference number | 76001623 |
| Resource type | Structure |
| Period of significance | 1903 |
| Architect / builder | William A. Brown (chief engineer); Dunleavy Brothers, West Chester (excavation); Goil and Company, Lancaster (arch construction) |
| Areas of significance | Engineering, Transportation |
| Level of significance | Local |
| Status (as stated in the nomination) | Described as in good condition, with arches and stonework showing no signs of wear. |
| Acreage | 1 |
| Coordinates | 39.98411, -75.82712 (NPS GIS) |
What listing means for this property
For a publicly owned building or structure, listing mainly matters when federal funds, permits or licences are involved: projects then go through Section 106 review so effects on the property are considered. Listing also strengthens applications for preservation grants and, for leased income-producing uses, can enable the federal rehabilitation tax credit.
General information, not legal or tax advice. Rules change; confirm with your State Historic Preservation Office or a qualified adviser.
Sources and further reading
- National Park Service, National Register of Historic Places database (snapshot May 2026), reference 76001623.
- Nomination form (PDF, National Archives) — catalog entry
- Wikipedia article (used for cross-checking only; text not reproduced here)
- Wikidata Q5754950
- This listing as JSON
Last updated October 2026. Found an error? See the editorial policy for how to report it.