Coatesville Historic District
Also known as: See Also:Terracina; Lukens Main Office Building; National Bank

Why it's listed
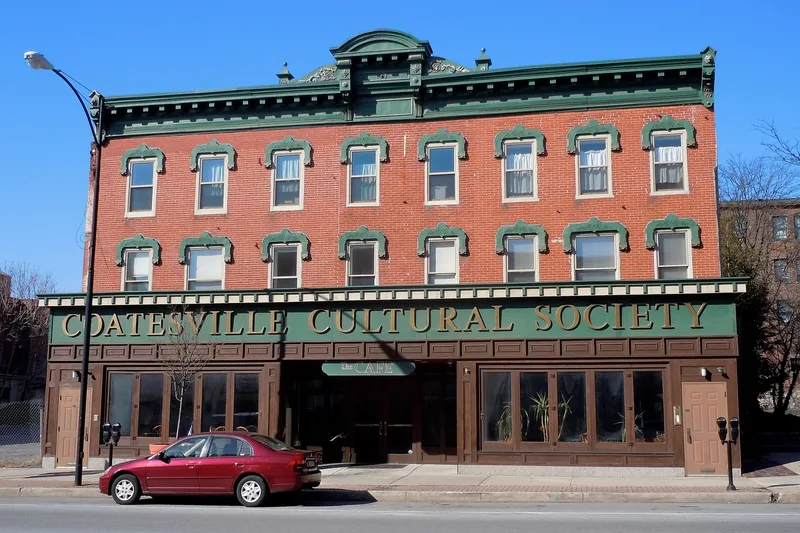
Coatesville's historic district covers the commercial and residential core of an iron and steel city in western Chester County, Pennsylvania, set on a narrow valley floor and up its slopes. Most of its 461 contributing buildings are two or three stories, mostly brick, and date from the mid-eighteenth century to 1937, with more than two-thirds erected between 1850 and 1924. East Lincoln Highway between First and Third Avenues holds the largest concentration of Italianate commercial blocks in western Chester County, dating from about 1850 to 1895. Industrialists built mansions on South First Avenue, including the Gothic Revival Terracina, begun in 1848 and linked to Rebecca Lukens. Worker housing in the southeast quadrant is largely Carpenter Gothic duplexes, a collection regarded as the largest of its kind in the county. Churches, municipal buildings and the Lukens Iron and Steel Company office add further architectural range.
Significance in brief: The district is argued to be important as western Chester County's principal commercial center, tied to the growth of the iron and steel industry. It holds the largest collection of Italianate commercial buildings in western Chester County and the largest collection of late nineteenth and early twentieth century worker housing in the county.
Machine-generated summary. This summary was generated by a language model from the official nomination document and has not been reviewed line by line by an editor. It may contain errors. Check the source document before relying on any detail. Source: nomination document (PDF) · National Archives catalog entry. NRHP reference 87000667, listed May 14, 1987. Summary generated October 2026 (model claude-haiku-5-5, prompt v1.1-2026-10-29, confidence high).
Key facts
| Address | Roughly bounded by Chesnut St., Sixth Ave., Oak St., Fifth Ave., Harmony St., and First Ave., Coatesville |
|---|---|
| County | Chester County |
| Listed | May 14, 1987 |
| Reference number | 87000667 |
| Resource type | District |
| Period of significance | 1750-1937 |
| Architectural style | Italianate, Carpenter Gothic, Gothic Revival, Richardsonian, Queen Anne, Georgian Revival, Classic Revival, Second Renaissance Revival, Craftsman |
| Criteria |
|
| Areas of significance | Commerce, Architecture |
| Level of significance | Local |
| Status (as stated in the nomination) | Most first-floor store fronts have been altered, though several have been restored; the district remains largely intact. |
| Acreage | 115 |
| Coordinates | 39.98224, -75.81781 (NPS GIS) |
What listing means for this property
This is a historic district. Buildings within its boundary are either contributing (they add to the district's significance) or non-contributing. Owners of contributing income-producing buildings can claim the 20% federal rehabilitation tax credit; homeowners should look at state credits. National Register districts impose no design review by themselves; a local historic district ordinance, if one exists, does (the difference explained).
General information, not legal or tax advice. Rules change; confirm with your State Historic Preservation Office or a qualified adviser.
Sources and further reading
- National Park Service, National Register of Historic Places database (snapshot May 2026), reference 87000667.
- Nomination form (PDF, National Archives) — catalog entry
- Wikipedia article (used for cross-checking only; text not reproduced here)
- Wikidata Q5138627
- This listing as JSON
Last updated October 2026. Found an error? See the editorial policy for how to report it.