Huston, Abram, House and Carriage House

Why it's listed
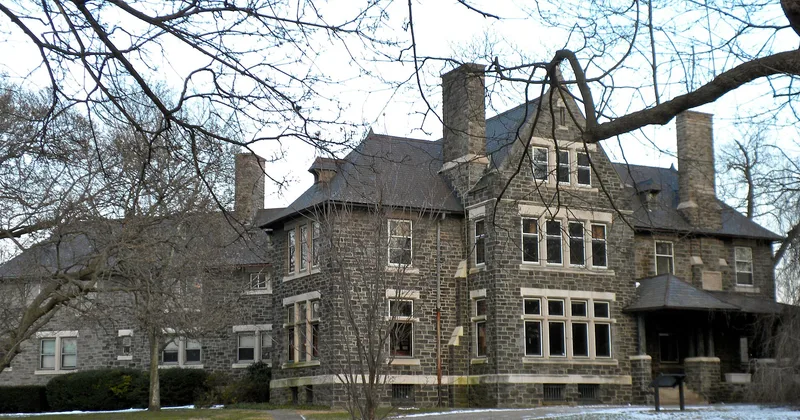
Built in 1889 in Coatesville, Pennsylvania, the Abram Huston House and Carriage House sits on about 3.1 acres of park-like grounds planted with imported trees and flowers. The Philadelphia firm Cope and Stewardson designed the estate for Abram Huston, head of the family that owned the Lukens Iron and Steel Company, after he took control of the company in 1889. The main house is built of coursed stone with gabled and hipped roofs, upturned eaves and small hooded dormers, and its interior centers on a reception hall with a dramatic staircase and carved fireplace. The carriage house is also of coursed stone, with a two-story conical-roofed tower at the inside angle of the L. The estate is regarded as an early work by the firm, made just after its Radnor Hall at Bryn Mawr College, and it is significant for its design and for its place within the Huston family's industrial history, facing the steel plant across the street. It has been used by the city since then.
Significance in brief: The nomination argues the house is an early important work of the Philadelphia firm Cope and Stewardson, showing the massing, proportion and detail that later became hallmarks of the firm, and that it is a high point in the history of the locally prominent Huston ironmaster family. It also argues that the house's setting across from the Lukens Steel plant visually symbolizes the ironmaster's role.
Machine-generated summary. This summary was generated by a language model from the official nomination document and has not been reviewed line by line by an editor. It may contain errors. Check the source document before relying on any detail. Source: nomination document (PDF) · National Archives catalog entry. NRHP reference 77001149, listed September 15, 1977. Summary generated October 2026 (model claude-haiku-5-5, prompt v1.1-2026-10-29, confidence medium).
Key facts
| Address | 53 S. 1st Ave., Coatesville |
|---|---|
| County | Chester County |
| Listed | September 15, 1977 |
| Reference number | 77001149 |
| Resource type | Building |
| Period of significance | 1889 |
| Architect / builder | Cope & Stewardson |
| Areas of significance | Landscape Architecture, Architecture |
| Level of significance | Local |
| Status (as stated in the nomination) | Used for municipal purposes for about forty years; the main house serves as city hall and the carriage house as police station. |
| Acreage | 3.1 |
| Within district | Coatesville Historic District |
| Coordinates | 39.98190, -75.82206 (NPS GIS) |
What listing means for this property
National Register listing is honorary for a privately owned home: it does not by itself restrict what an owner may do with their own money, and it does not require public access. Restrictions come from local landmark or historic-district ordinances, which are separate (how they differ).
Owner-occupied houses are not eligible for the 20% federal rehabilitation tax credit, which applies to income-producing buildings, but many states offer credits for homeowners. Listing also opens the door to preservation easements and to buying a plaque. Start with what listing means for homeowners, renovating a listed house and selling one.
General information, not legal or tax advice. Rules change; confirm with your State Historic Preservation Office or a qualified adviser.
Sources and further reading
- National Park Service, National Register of Historic Places database (snapshot May 2026), reference 77001149.
- Nomination form (PDF, National Archives) — catalog entry
- Wikipedia article (used for cross-checking only; text not reproduced here)
- Wikidata Q4669361
- This listing as JSON
Last updated October 2026. Found an error? See the editorial policy for how to report it.