East Lancaster Avenue Historic District
Also known as: See Also:Downington Log House; General Washington Inn

Why it's listed
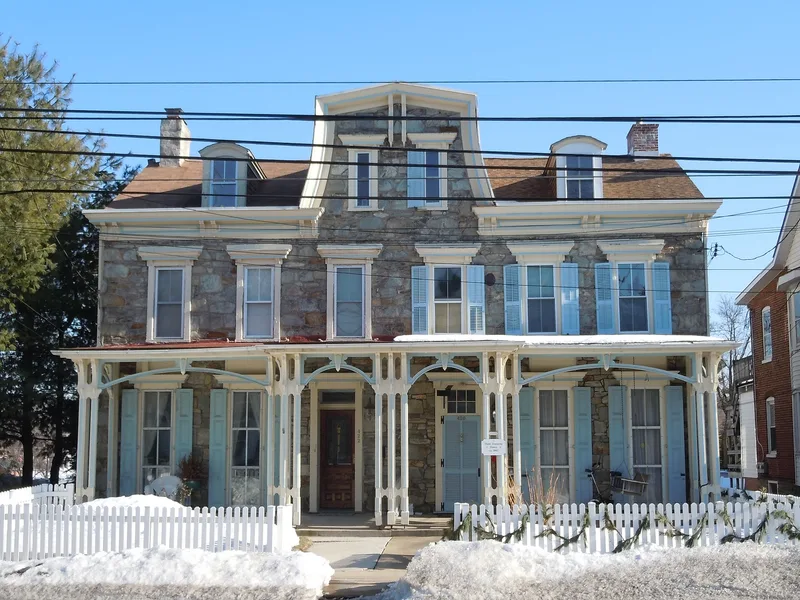
East Lancaster Avenue in Downingtown is a street of about 142 properties running 1.1 miles from the Brandywine Creek to the town's eastern boundary. Its buildings range from a round log house built c. 1700 beside the creek to Georgian stone houses dating from c. 1729 to 1804, Federal and Italianate commercial blocks of the 19th century, and bungalows built at the start of the 20th century. The George Washington Inn anchored the first commercial core, and the street grew up around its stagecoach traffic. Its position halfway between Lancaster and Philadelphia made it a stop on the route, and it supported the Philadelphia and Lancaster Turnpike in the 1790s. Local limestone quarried nearby was the principal building material for the Georgian and Federal houses. Most of the street's facades have been kept largely intact, which gives the district its unusually unchanged streetscape.
Significance in brief: The nomination argues the district preserves a conservative, largely unaltered streetscape of Georgian, Federal, Italianate and other styles that reflects the town's Quaker-influenced development, its role as a midpoint stop on the Philadelphia-Lancaster road and stagecoach route, and its use of local limestone for construction over roughly a century. Architecture, commerce, religion and transportation are cited as areas of significance.
Machine-generated summary. This summary was generated by a language model from the official nomination document and has not been reviewed line by line by an editor. It may contain errors. Check the source document before relying on any detail. Source: nomination document (PDF) · National Archives catalog entry. NRHP reference 79002196, listed December 11, 1979. Summary generated October 2026 (model claude-haiku-5-5, prompt v1.1-2026-10-29, confidence medium).
Key facts
| Address | An irregular pattern along E. Lancaster Ave., Downingtown |
|---|---|
| County | Chester County |
| Listed | December 11, 1979 |
| Reference number | 79002196 |
| Resource type | District |
| Period of significance | 1700-1940 |
| Architectural style | Georgian, Federal, Italianate Villa, Queen Anne, Gothic Revival, Bungalow |
| Areas of significance | Commerce, Transportation, Architecture |
| Level of significance | Local |
| Status (as stated in the nomination) | Of the 142 properties, 59 are rated significant, 64 contributing, 4 historical intrusions and 15 vacant municipal or private lots. |
| Acreage | 51.3 |
| Coordinates | 40.01003, -75.69603 (NPS GIS) |
What listing means for this property
This is a historic district. Buildings within its boundary are either contributing (they add to the district's significance) or non-contributing. Owners of contributing income-producing buildings can claim the 20% federal rehabilitation tax credit; homeowners should look at state credits. National Register districts impose no design review by themselves; a local historic district ordinance, if one exists, does (the difference explained).
General information, not legal or tax advice. Rules change; confirm with your State Historic Preservation Office or a qualified adviser.
Sources and further reading
- National Park Service, National Register of Historic Places database (snapshot May 2026), reference 79002196.
- Nomination form (PDF, National Archives) — catalog entry
- Wikipedia article (used for cross-checking only; text not reproduced here)
- Wikidata Q5328788
- This listing as JSON
Last updated October 2026. Found an error? See the editorial policy for how to report it.