Downingtown Log House

Why it's listed
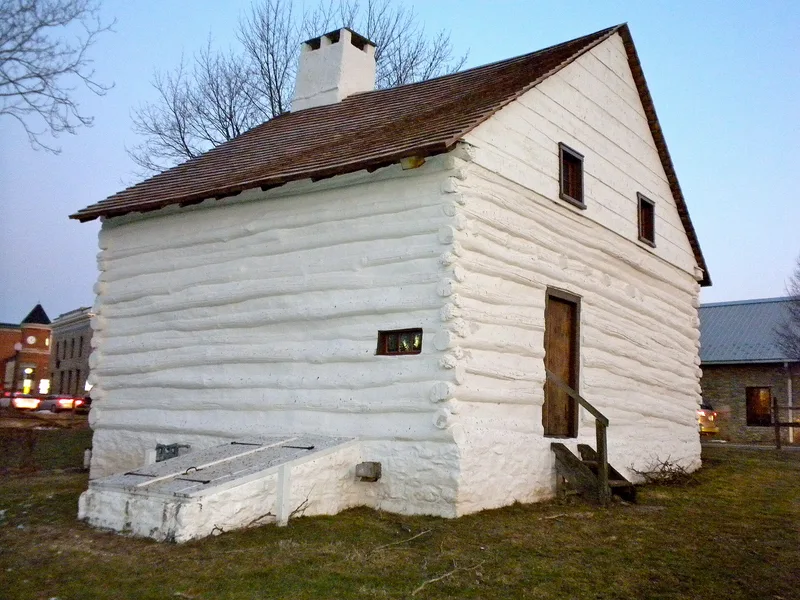
A round log house of one and a half stories, built circa 1700 on the banks of the Brandywine Creek area in Downingtown, is attributed to either Jeremiah Collett, Jr., or Joseph Hickman. Its measurements are 21 feet, 9 inches by 25 feet, with a slide-board opening on the south wall. Swedish features include the low doorway, horizontal planking on the gable ends, and the slide-board, while English influence appears in the shallow saddle-notched corners, larger windows, and a serpentine staircase. The Downing family acquired it in 1739 and added a Georgian mantel and interior partitions. The borough received the building in 1940 and restoration followed in 1947. It is regarded as the only surviving example of very early European settlement in central Chester County and the oldest documented structure in the vicinity. Its wider significance also rests on its local symbolic role for the borough.
Significance in brief: The nomination argues it is the only surviving example of very early European settlement in central Chester County and the oldest documented structure in the vicinity. It combines Swedish construction features with English Quaker adaptations, and it is traditionally the symbol associated with the Borough of Downingtown. Most of its interior and exterior is considered original construction.
Machine-generated summary. This summary was generated by a language model from the official nomination document and has not been reviewed line by line by an editor. It may contain errors. Check the source document before relying on any detail. Source: nomination document (PDF) · National Archives catalog entry. NRHP reference 79002195, listed May 24, 1979. Summary generated October 2026 (model claude-haiku-5-5, prompt v1.1-2026-10-29, confidence medium).
Key facts
| Address | 15 E. Lancaster Ave., Downingtown |
|---|---|
| County | Chester County |
| Listed | May 24, 1979 |
| Reference number | 79002195 |
| Resource type | Building |
| Period of significance | c. 1700 |
| Architect / builder | Jeremiah Collett, Jr. or Joseph Hickman (builder, uncertain) |
| Areas of significance | Exploration/Settlement, Architecture |
| Level of significance | Local |
| Status (as stated in the nomination) | Structure is deteriorated in places, with floor settlement on the second floor, a high water table, and flood exposure; the form notes the house may be relocated. |
| Acreage | 1.2 |
| Coordinates | 40.00637, -75.70461 (NPS GIS) |
What listing means for this property
National Register listing is honorary for a privately owned home: it does not by itself restrict what an owner may do with their own money, and it does not require public access. Restrictions come from local landmark or historic-district ordinances, which are separate (how they differ).
Owner-occupied houses are not eligible for the 20% federal rehabilitation tax credit, which applies to income-producing buildings, but many states offer credits for homeowners. Listing also opens the door to preservation easements and to buying a plaque. Start with what listing means for homeowners, renovating a listed house and selling one.
General information, not legal or tax advice. Rules change; confirm with your State Historic Preservation Office or a qualified adviser.
Sources and further reading
- National Park Service, National Register of Historic Places database (snapshot May 2026), reference 79002195.
- Nomination form (PDF, National Archives) — catalog entry
- Wikipedia article (used for cross-checking only; text not reproduced here)
- Wikidata Q5303216
- This listing as JSON
Last updated October 2026. Found an error? See the editorial policy for how to report it.