Ostheimer, Martha and Maurice, Estate
Also known as: Grimmet; see also:Wee Grimmet(West Whiteland Township MRA)

Why it's listed
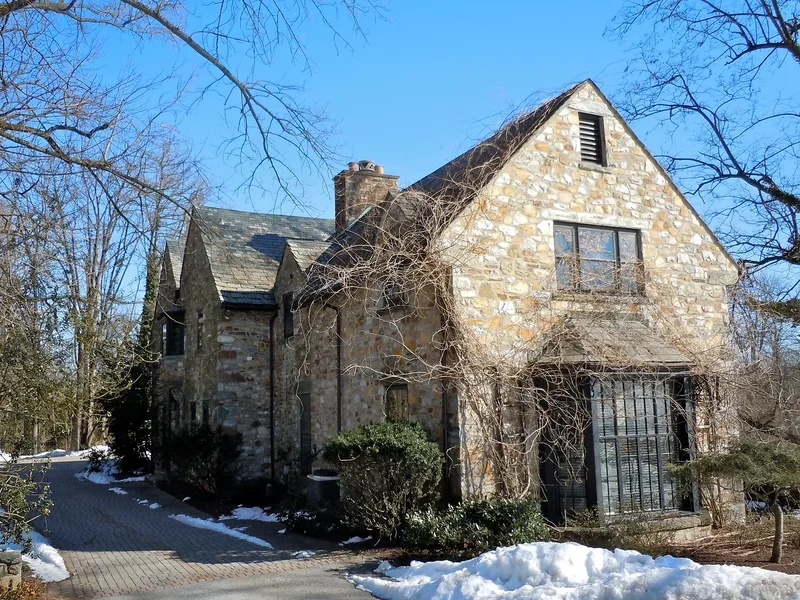
Grimmet is a large Tudor Revival house of brown sandstone set back from Route 30 in West Whiteland Township, Chester County. Architect John Gilbert McIlvaine designed it in 1924 for Dr. Maurice Ostheimer, an orthopedic surgeon at the University of Pennsylvania, and his wife Martha McIlvain Ostheimer, who bought the 38.5-acre farm in 1923. Its many gables, oriel bay window and iron casement windows reflect the period's English-inspired design. A 1952 enlargement by the family added a service wing and garage in matching materials and style. The interior has oak beams, hand-wrought iron stair standards, and a cast stone fireplace depicting the McIlvaine family's crossing to Pennsylvania. The property is significant as an excellent example of McIlvaine's work, which the nomination places among the finest country houses in the Philadelphia area. Its designed landscape, terraces and circular pools, along with the adjacent quarryman's house, convey an early twentieth-century rural estate.
Significance in brief: The nomination argues Grimmet is a significant part of West Whiteland Township's 20th century architecture and an excellent example of the work of architect John Gilbert McIlvaine. It states the house retains strong integrity and reflects the Tudor Revival style and the affluence of the early 1920s. The property is also presented as conveying its use as an early 20th century gentleman's farm and its evolution from a 19th century quarry estate.
Machine-generated summary. This summary was generated by a language model from the official nomination document and has not been reviewed line by line by an editor. It may contain errors. Check the source document before relying on any detail. Source: nomination document (PDF) · National Archives catalog entry. NRHP reference 96000099, listed February 16, 1996. Summary generated October 2026 (model claude-haiku-5-5, prompt v1.1-2026-10-29, confidence medium).
Key facts
| Address | 620 W. Lincoln Hwy., West Whiteland Township, Exton |
|---|---|
| County | Chester County |
| Listed | February 16, 1996 |
| Reference number | 96000099 |
| Resource type | Building |
| Period of significance | 1924- ca. 1935 |
| Architect / builder | John Gilbert McIlvaine (architect) |
| Architectural style | 20th century revivals/renaisance |
| Criteria |
|
| Areas of significance | Architecture |
| Level of significance | State |
| Status (as stated in the nomination) | Grimmet is now used as offices of Resource Strategies, Inc.; the gardens have largely reverted to grass and the house is described as having been unchanged internally for that use. |
| Acreage | 6.9 |
| Coordinates | 40.02031, -75.66203 (NPS GIS) |
What listing means for this property
National Register listing is honorary for a privately owned home: it does not by itself restrict what an owner may do with their own money, and it does not require public access. Restrictions come from local landmark or historic-district ordinances, which are separate (how they differ).
Owner-occupied houses are not eligible for the 20% federal rehabilitation tax credit, which applies to income-producing buildings, but many states offer credits for homeowners. Listing also opens the door to preservation easements and to buying a plaque. Start with what listing means for homeowners, renovating a listed house and selling one.
General information, not legal or tax advice. Rules change; confirm with your State Historic Preservation Office or a qualified adviser.
Sources and further reading
- National Park Service, National Register of Historic Places database (snapshot May 2026), reference 96000099.
- Nomination form (PDF, National Archives) — catalog entry
- Wikipedia article (used for cross-checking only; text not reproduced here)
- Wikidata Q6774625
- This listing as JSON
Last updated October 2026. Found an error? See the editorial policy for how to report it.